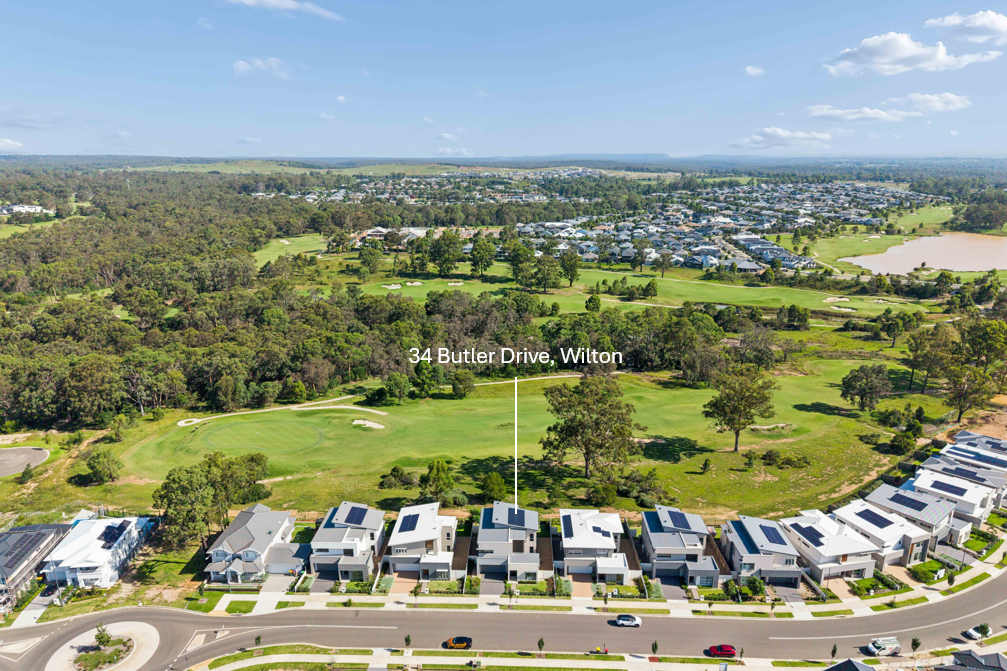
34 Butler Drive, Wilton NSW 2571
Contact Agent
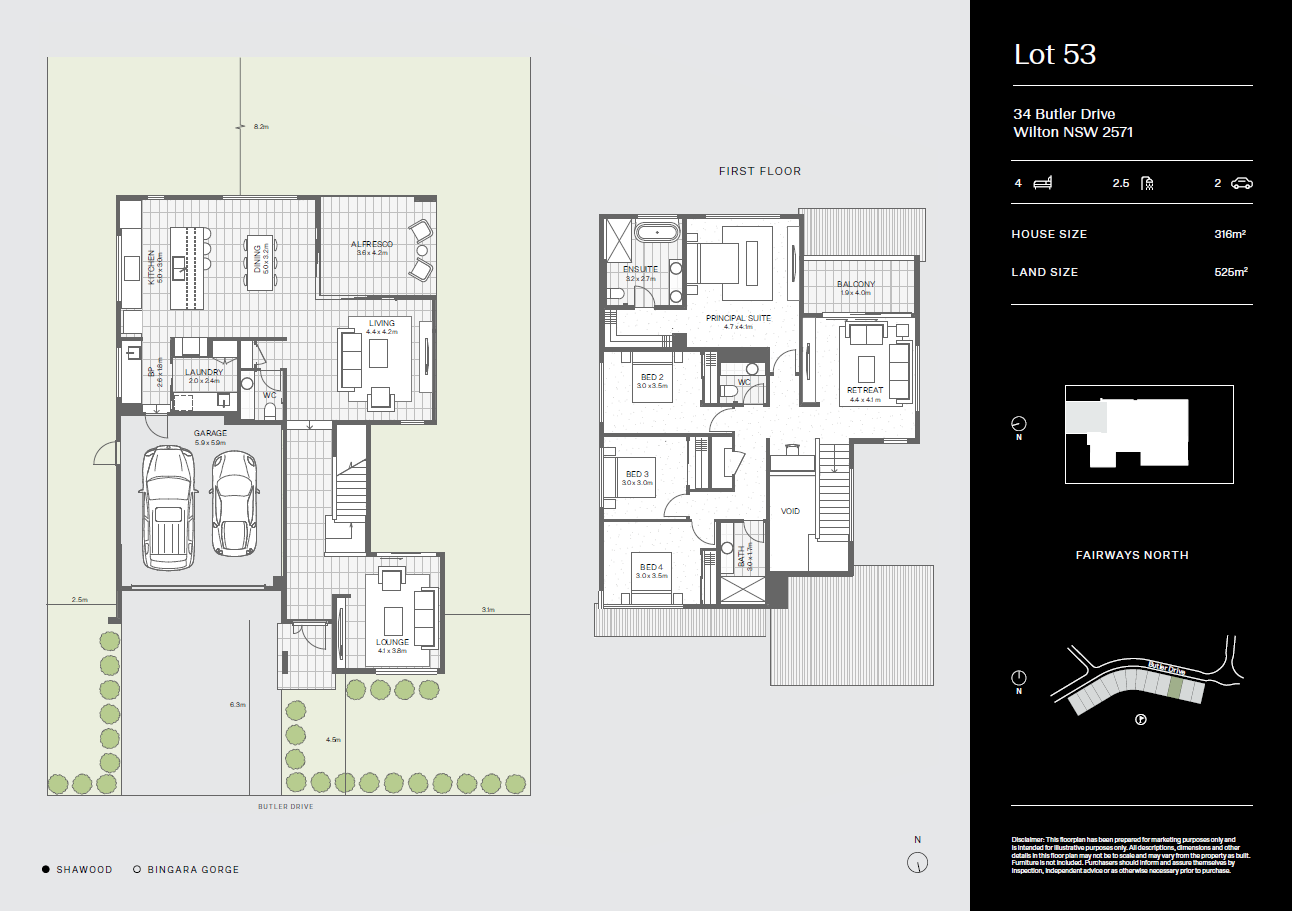
House size 316m2
Land size 525m2
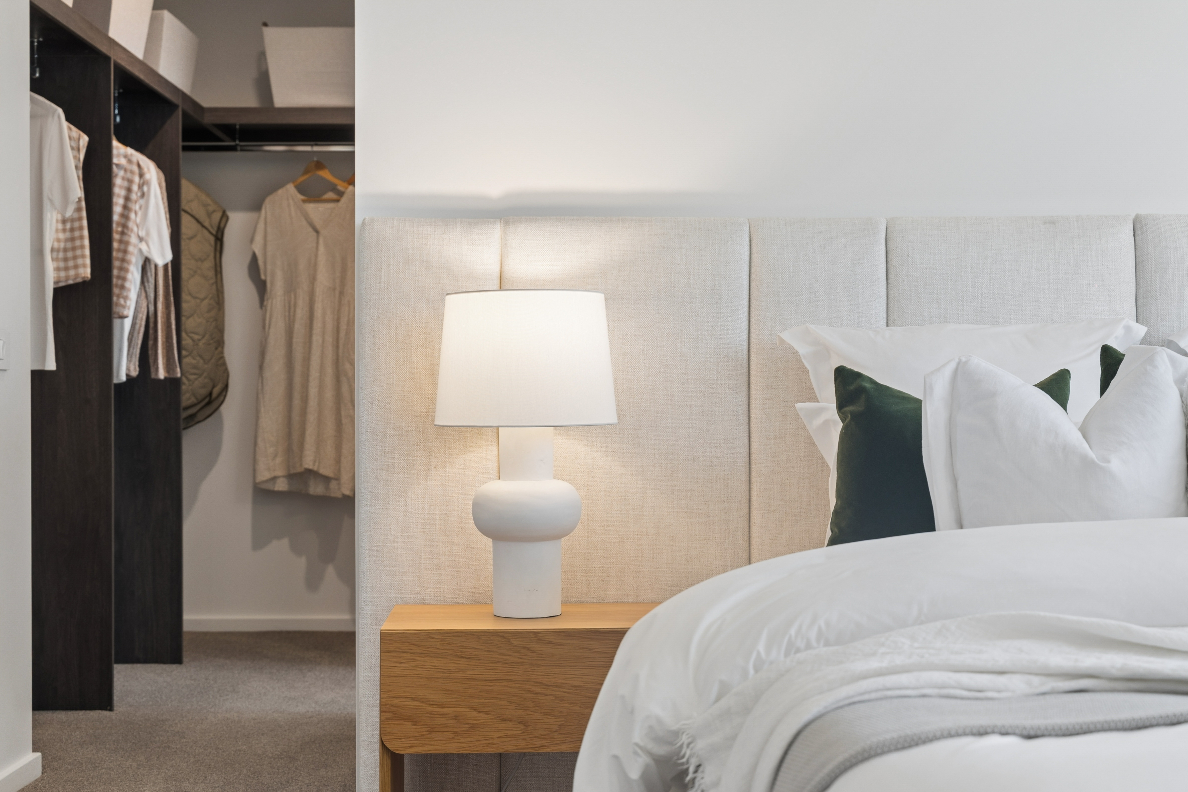
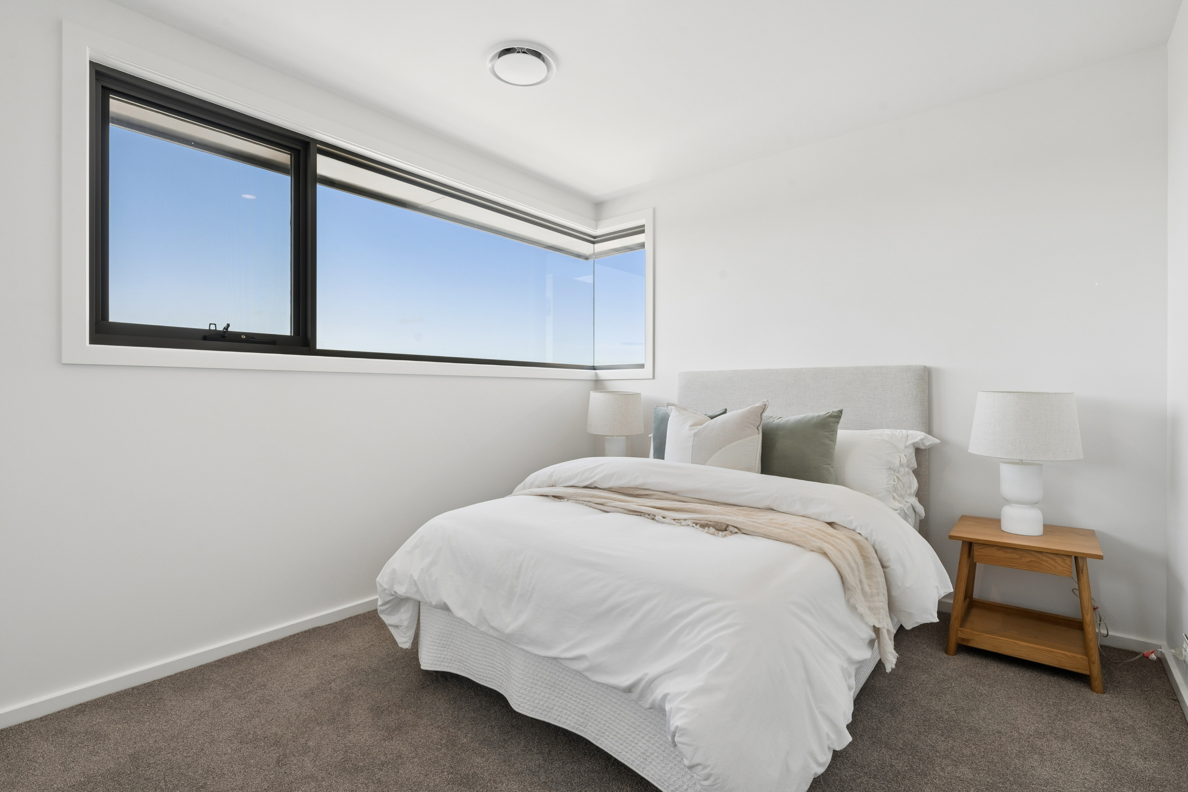
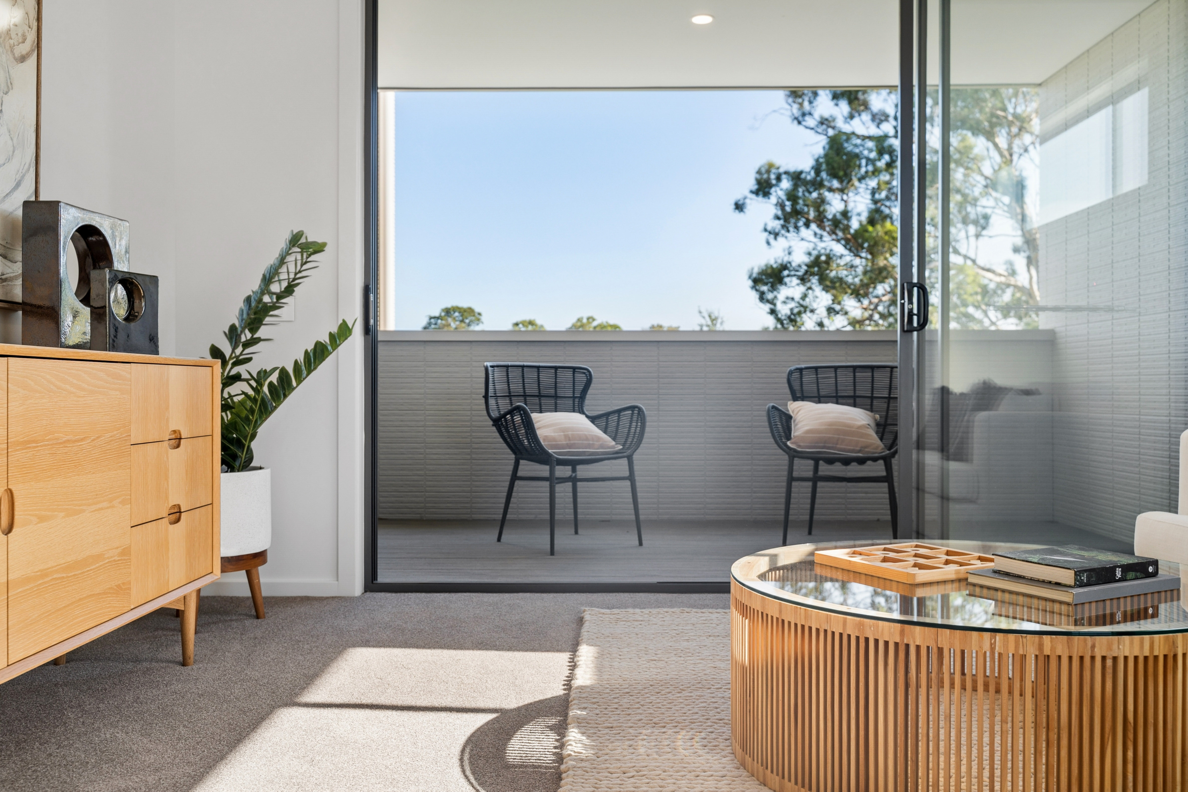
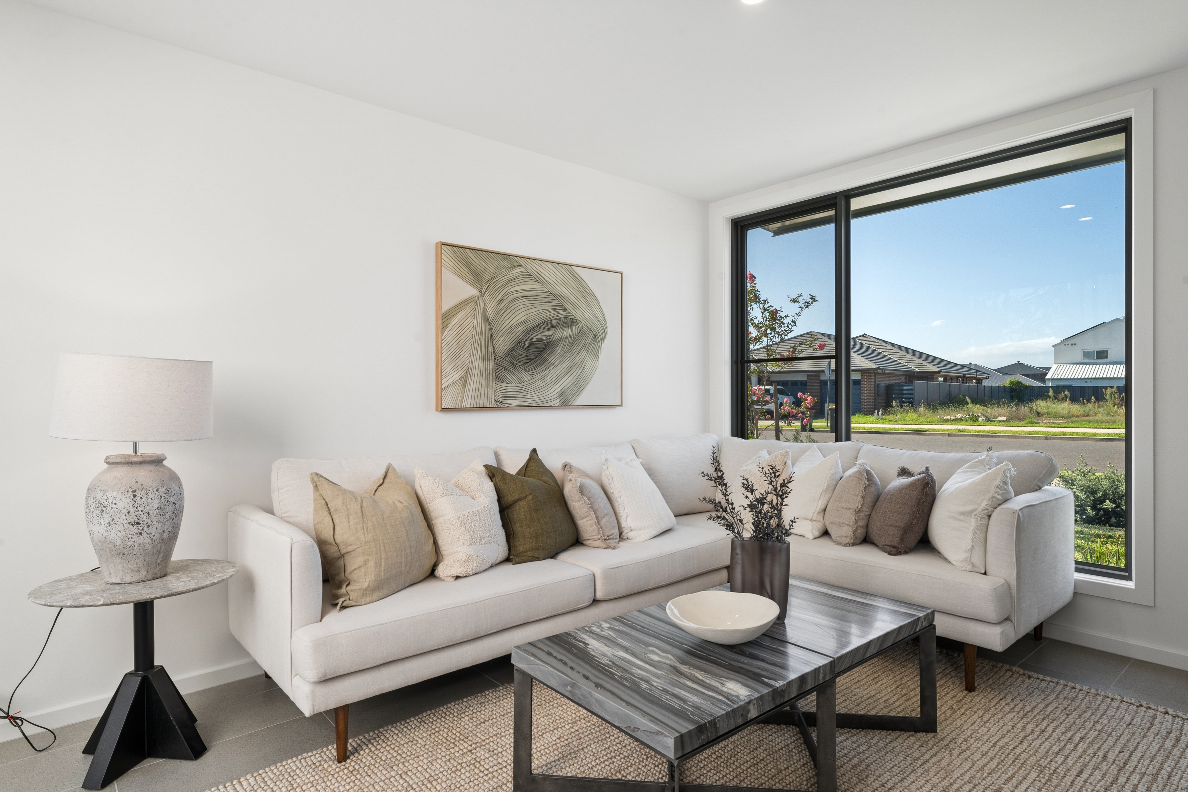
Construction Status: Completed and ready to move-in Availability: For Sale
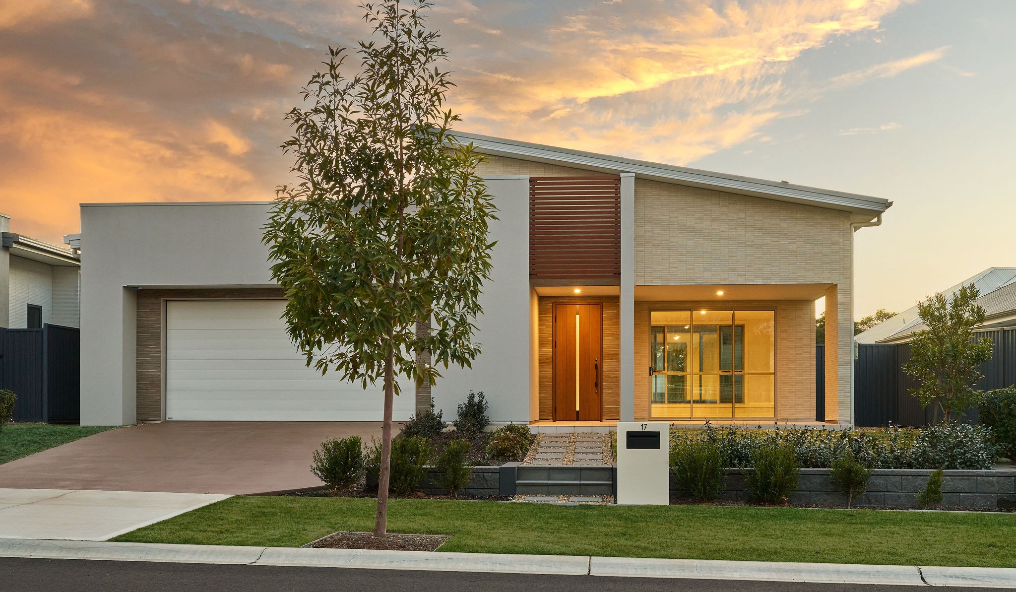
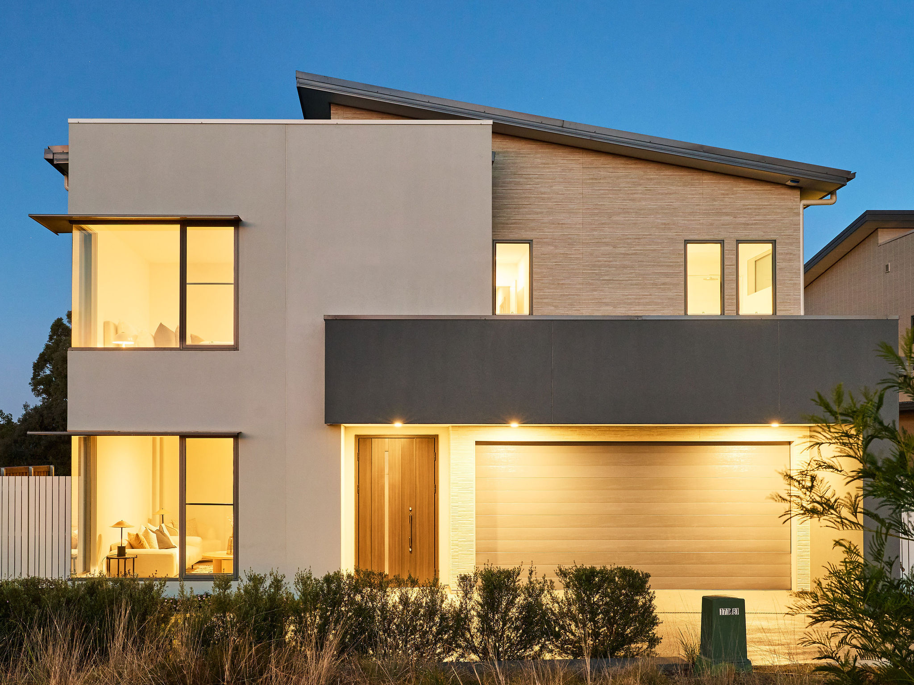
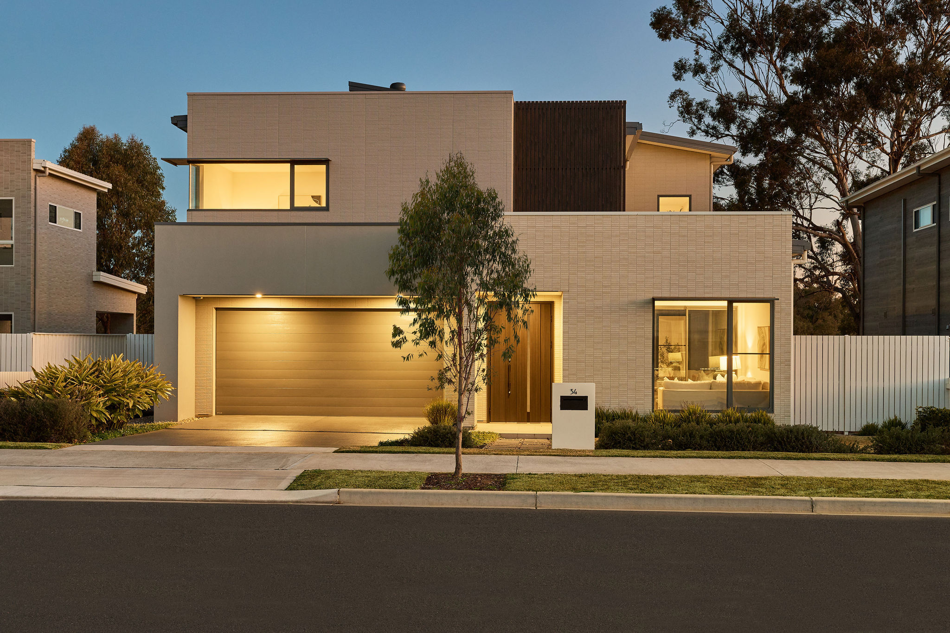
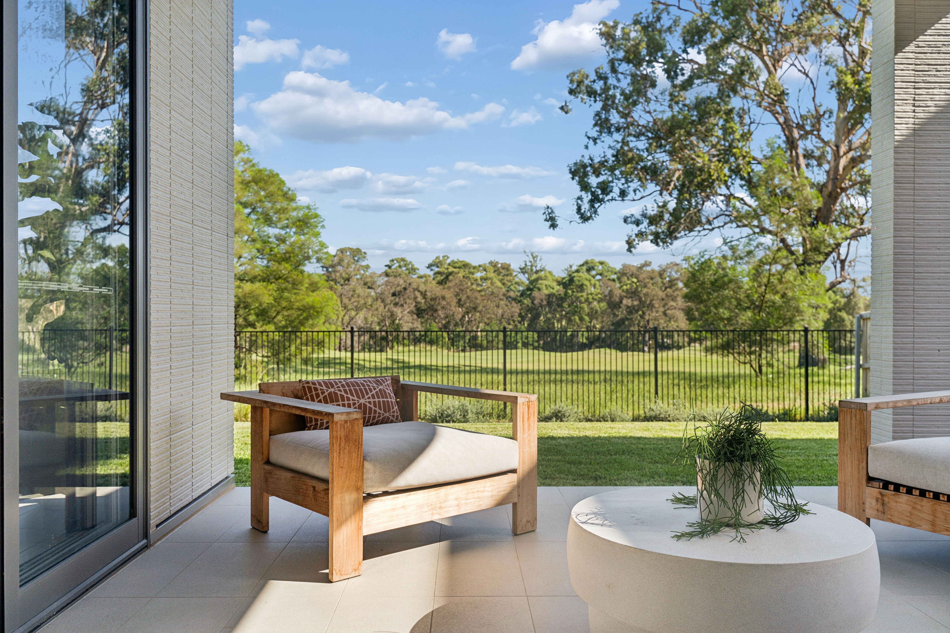
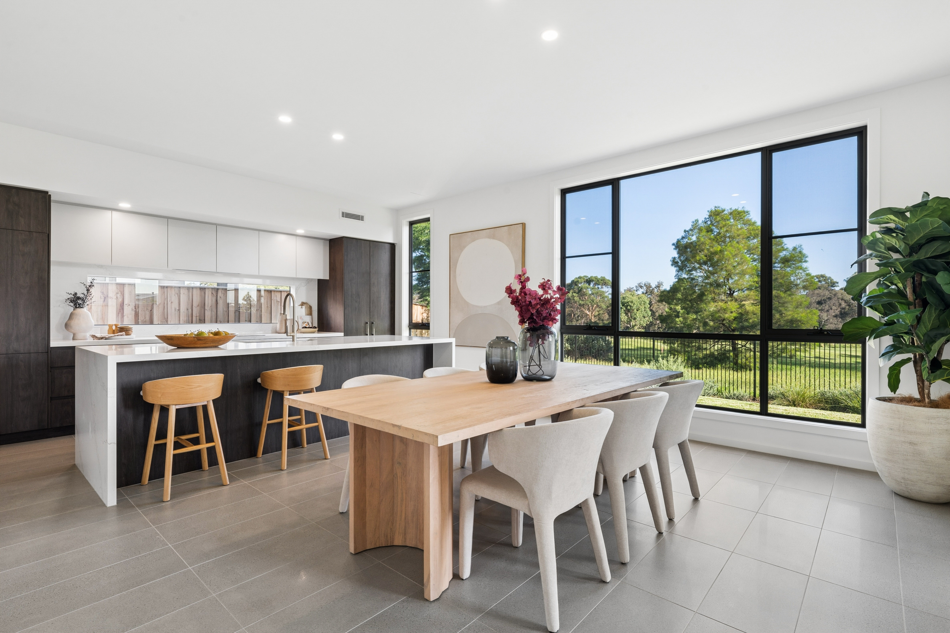
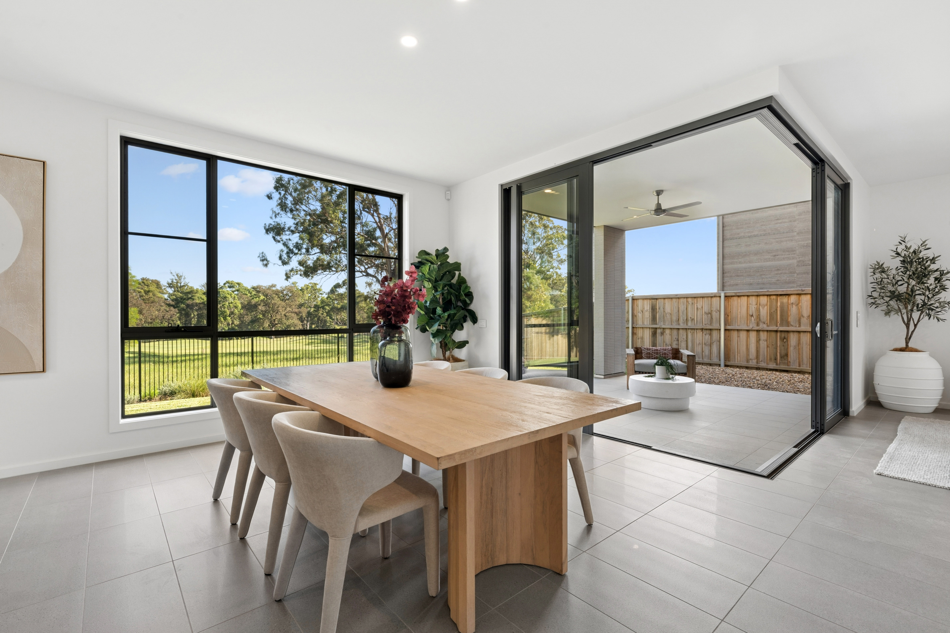
Perfectly positioned in the heart of Fairways North, just moments from the upcoming Hume Highway off-ramp, this exceptional family residence combines architectural designs, functional living, and an enviable golf course outlook.
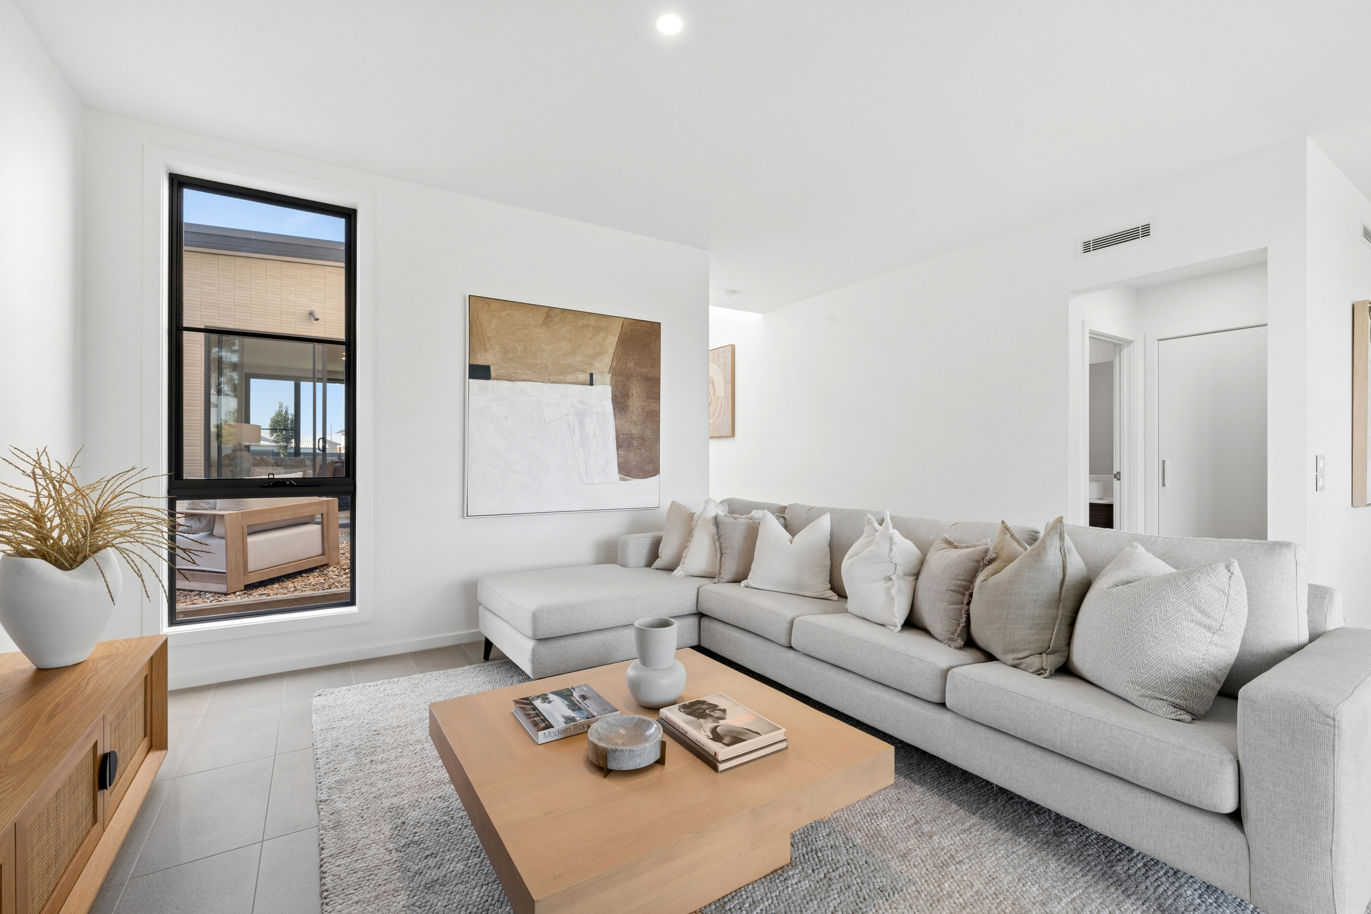
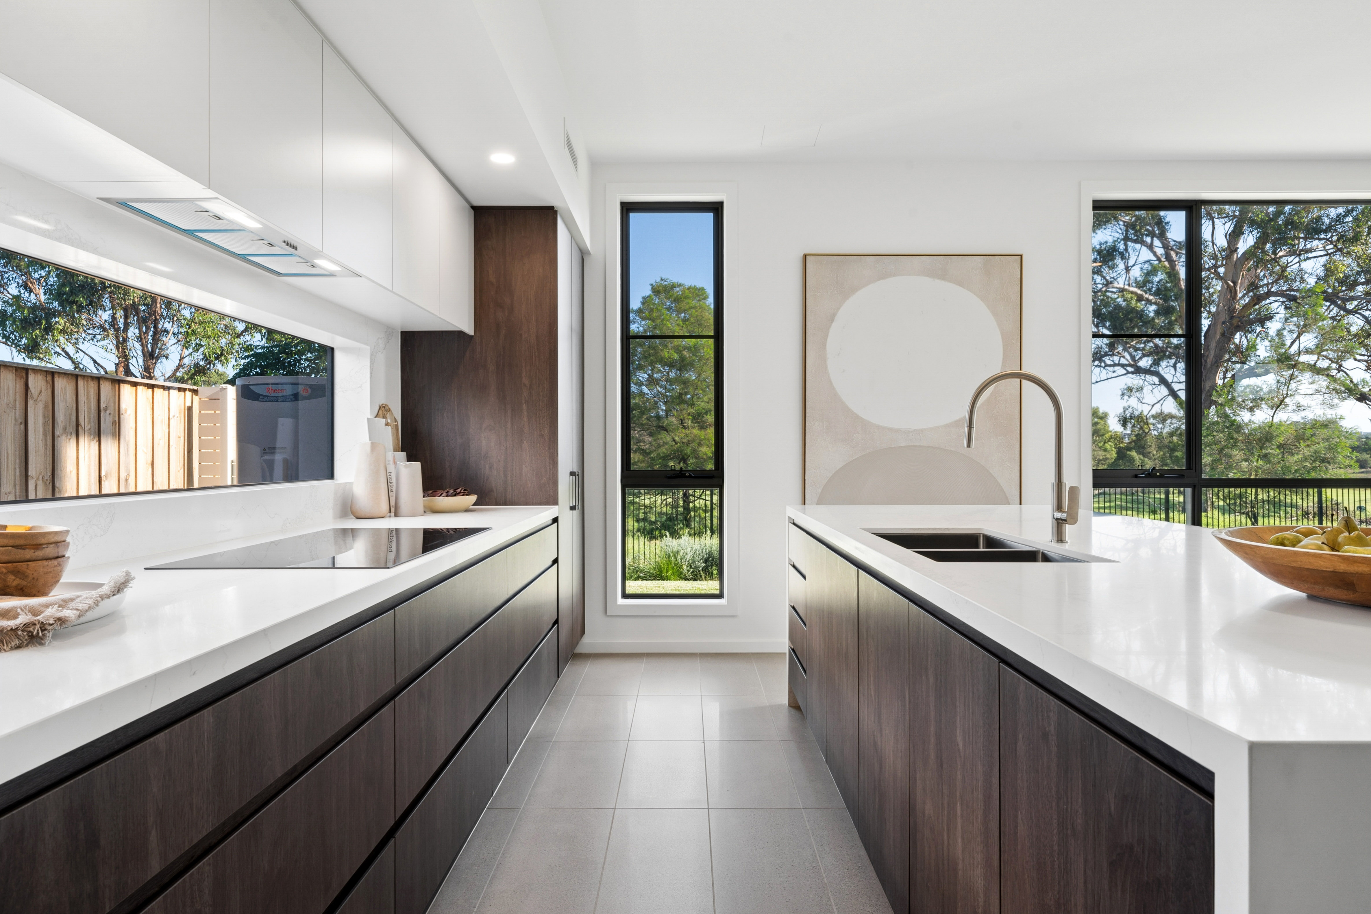
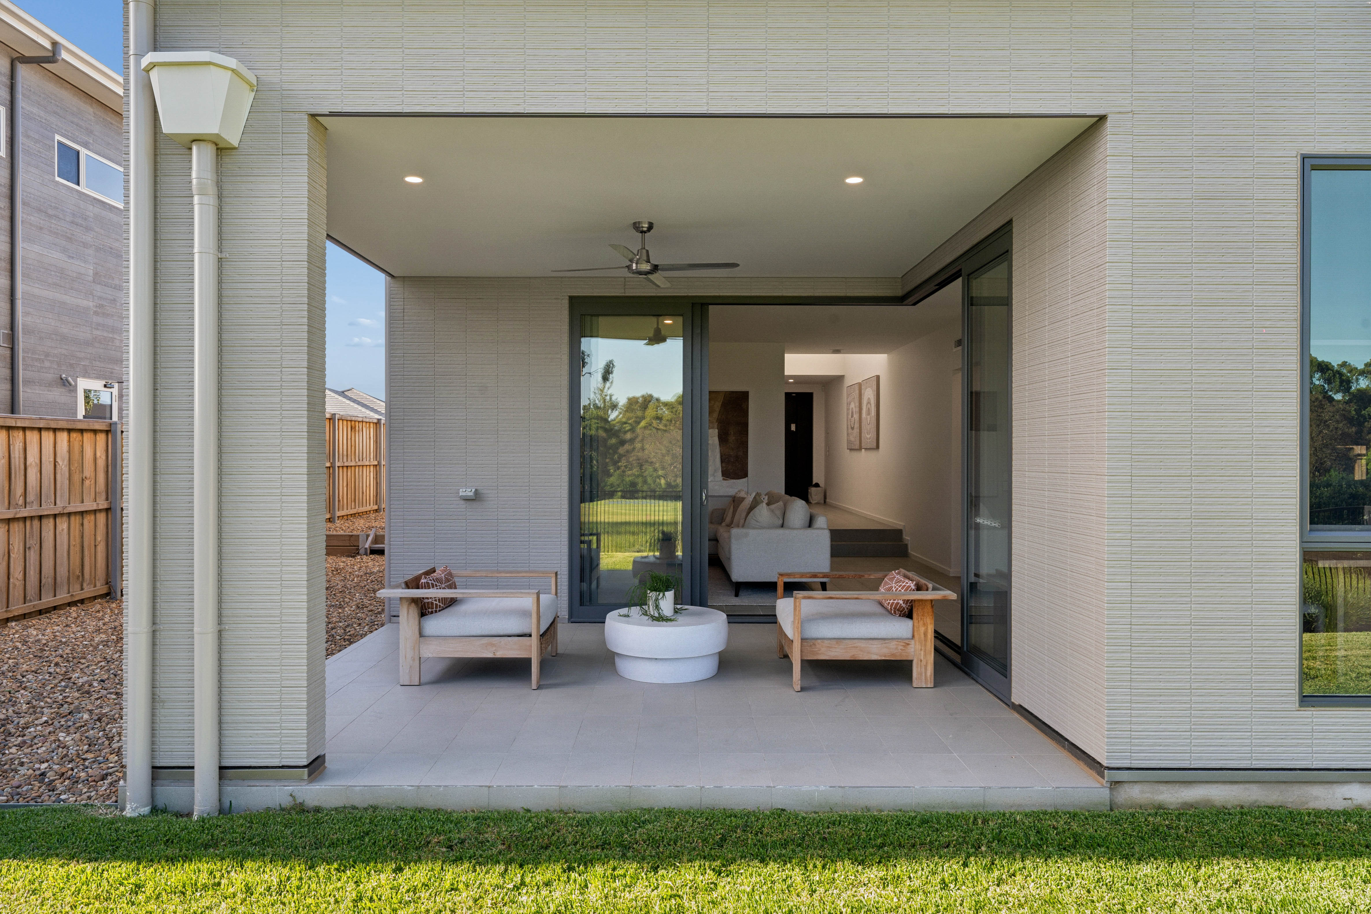
Thoughtfully crafted for modern lifestyles, the open-plan layout connects the gourmet kitchen, dining, and living areas to a generous alfresco space - ideal for relaxed family gatherings or entertaining in style. The kitchen featuring premium Fisher & Paykel appliances, upgraded stone benchtops, and a spacious butler's pantry that blends elegance with everyday practicality.
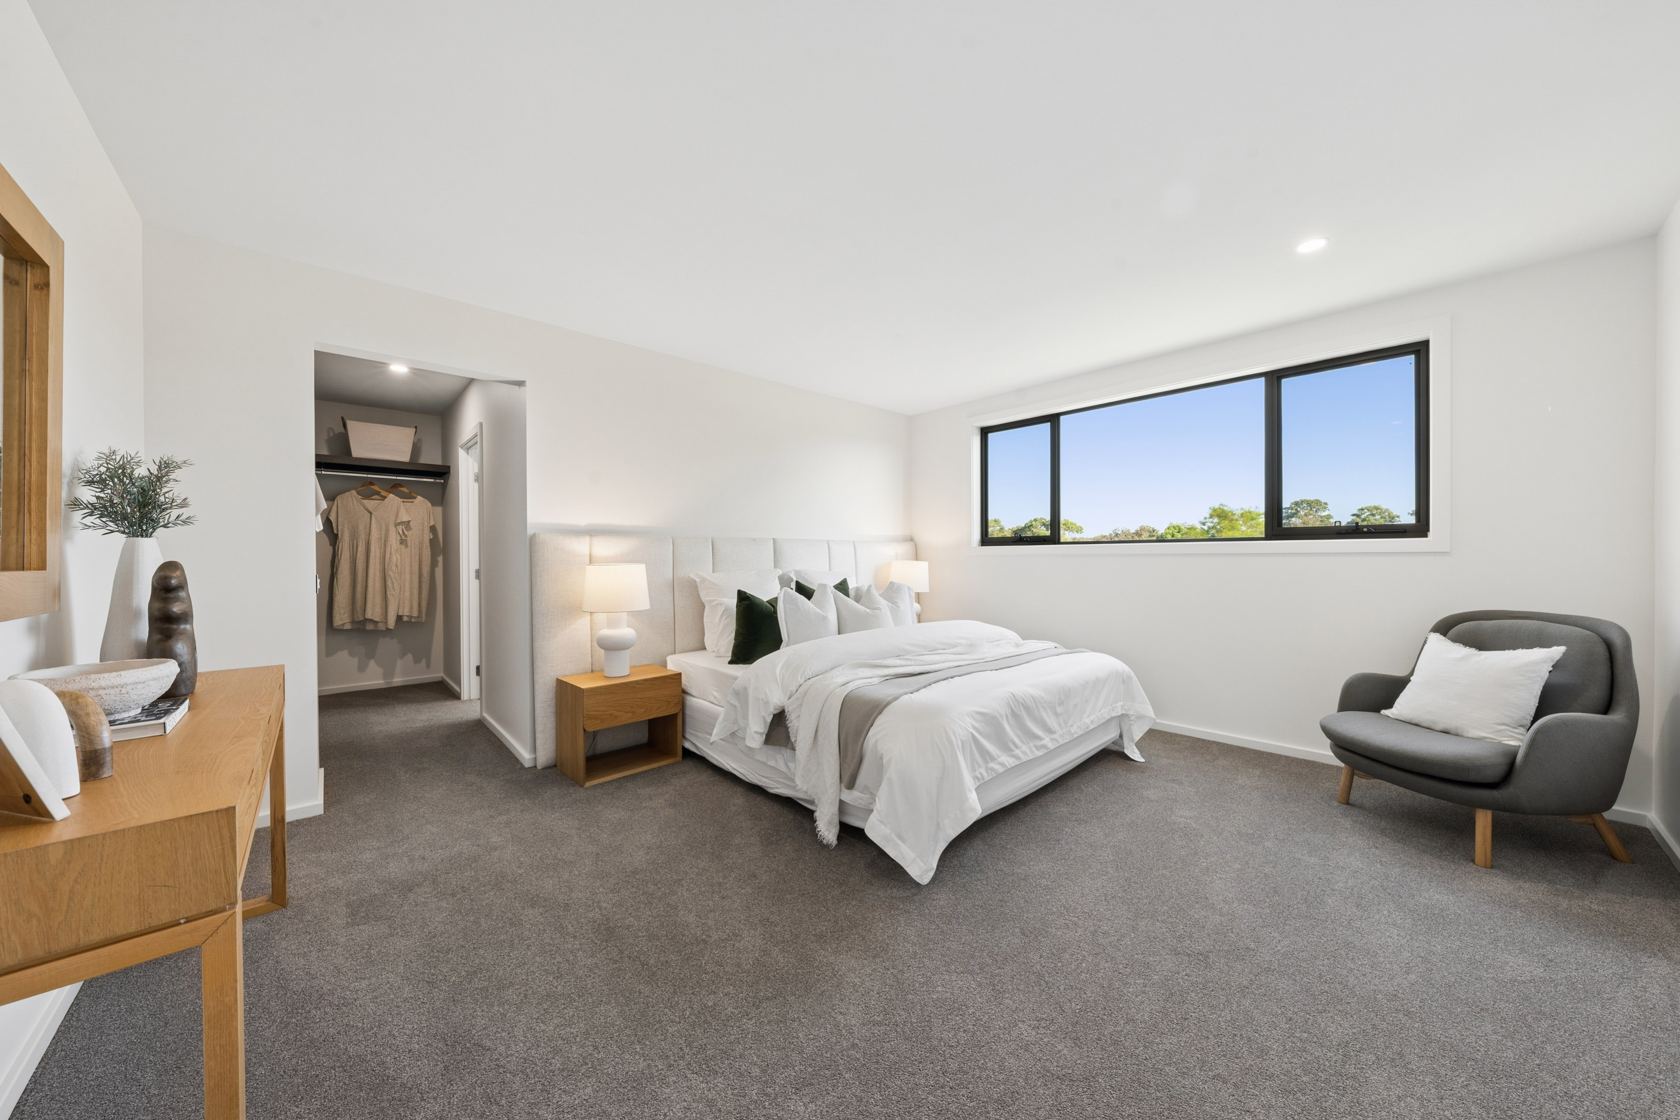
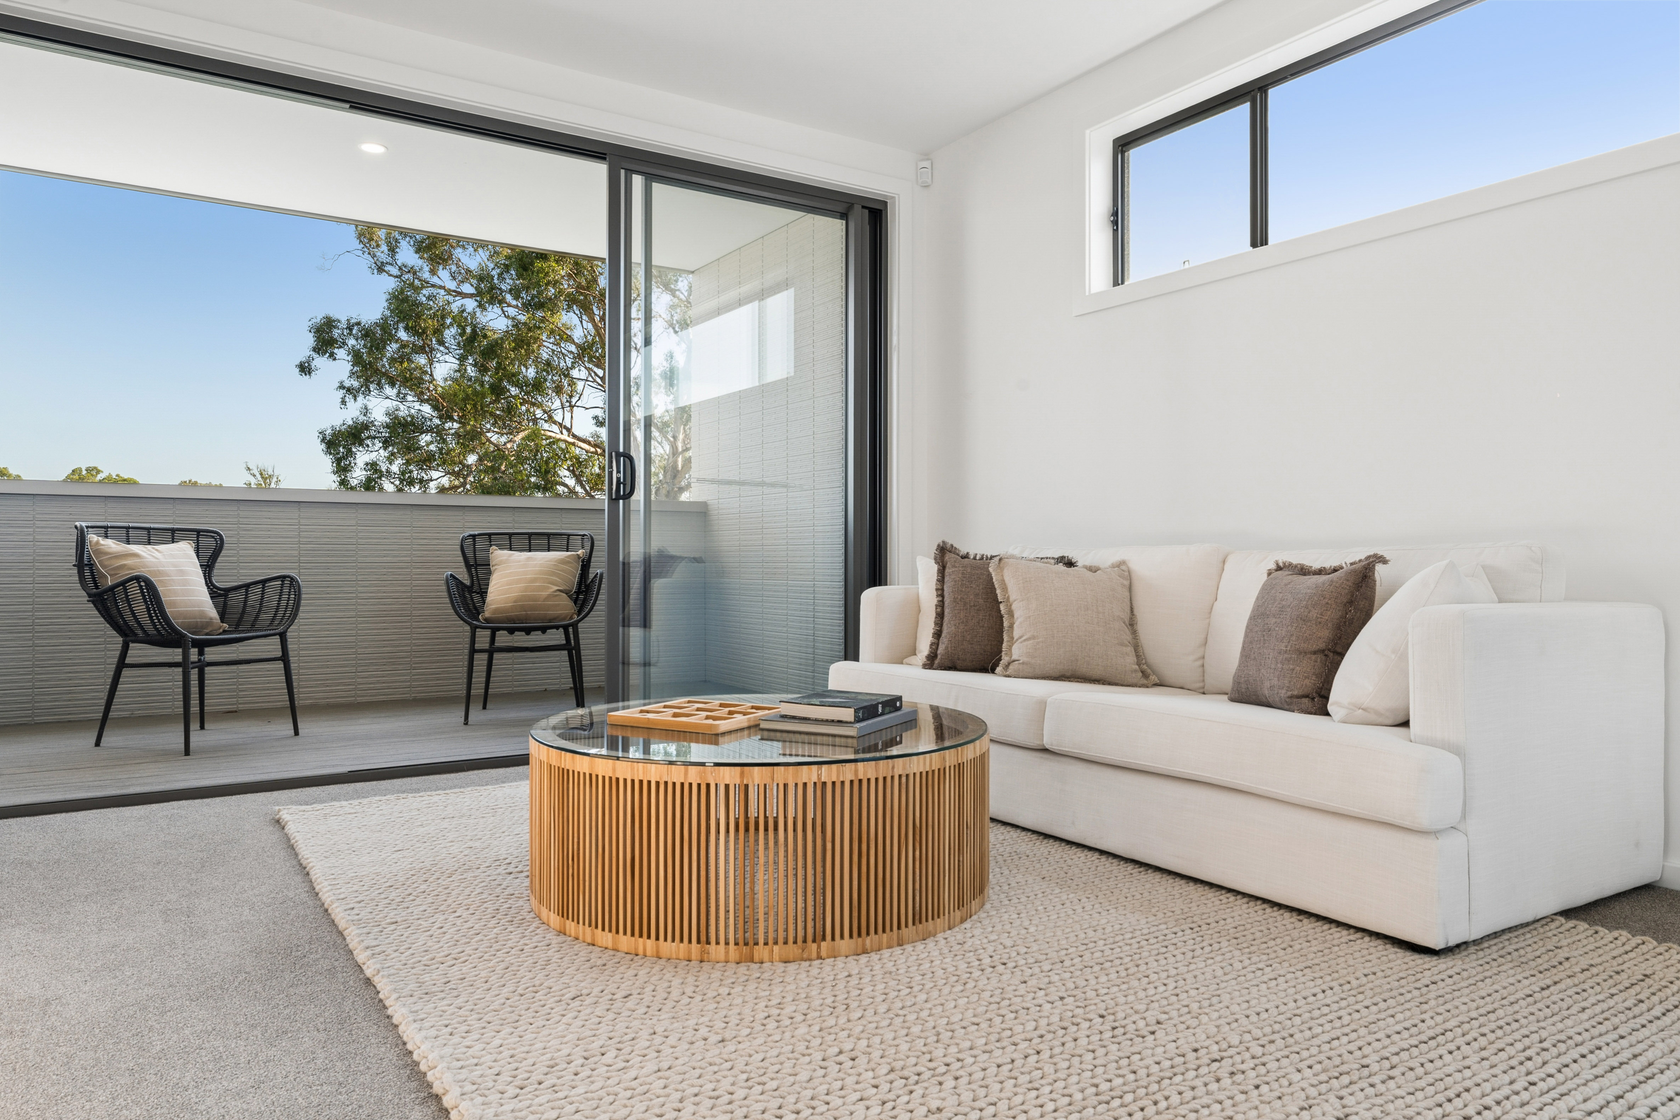
A signature SHAWOOD high void at the entry enhances light and space, while a separate lounge offers versatility as a media room or quiet retreat. Key features: - Japan-imported YKK door, designed for excellent ventilation - North-facing double-storey home with uninterrupted golf-course views - Separate family lounge for unwinding - Open plan kitchen with upgraded stone benchtops - Alfresco area with the ceiling fan for outdoor entertaining - Premium Fisher & Paykel appliances throughout - Ducted heating & cooling system for all year-round comfort
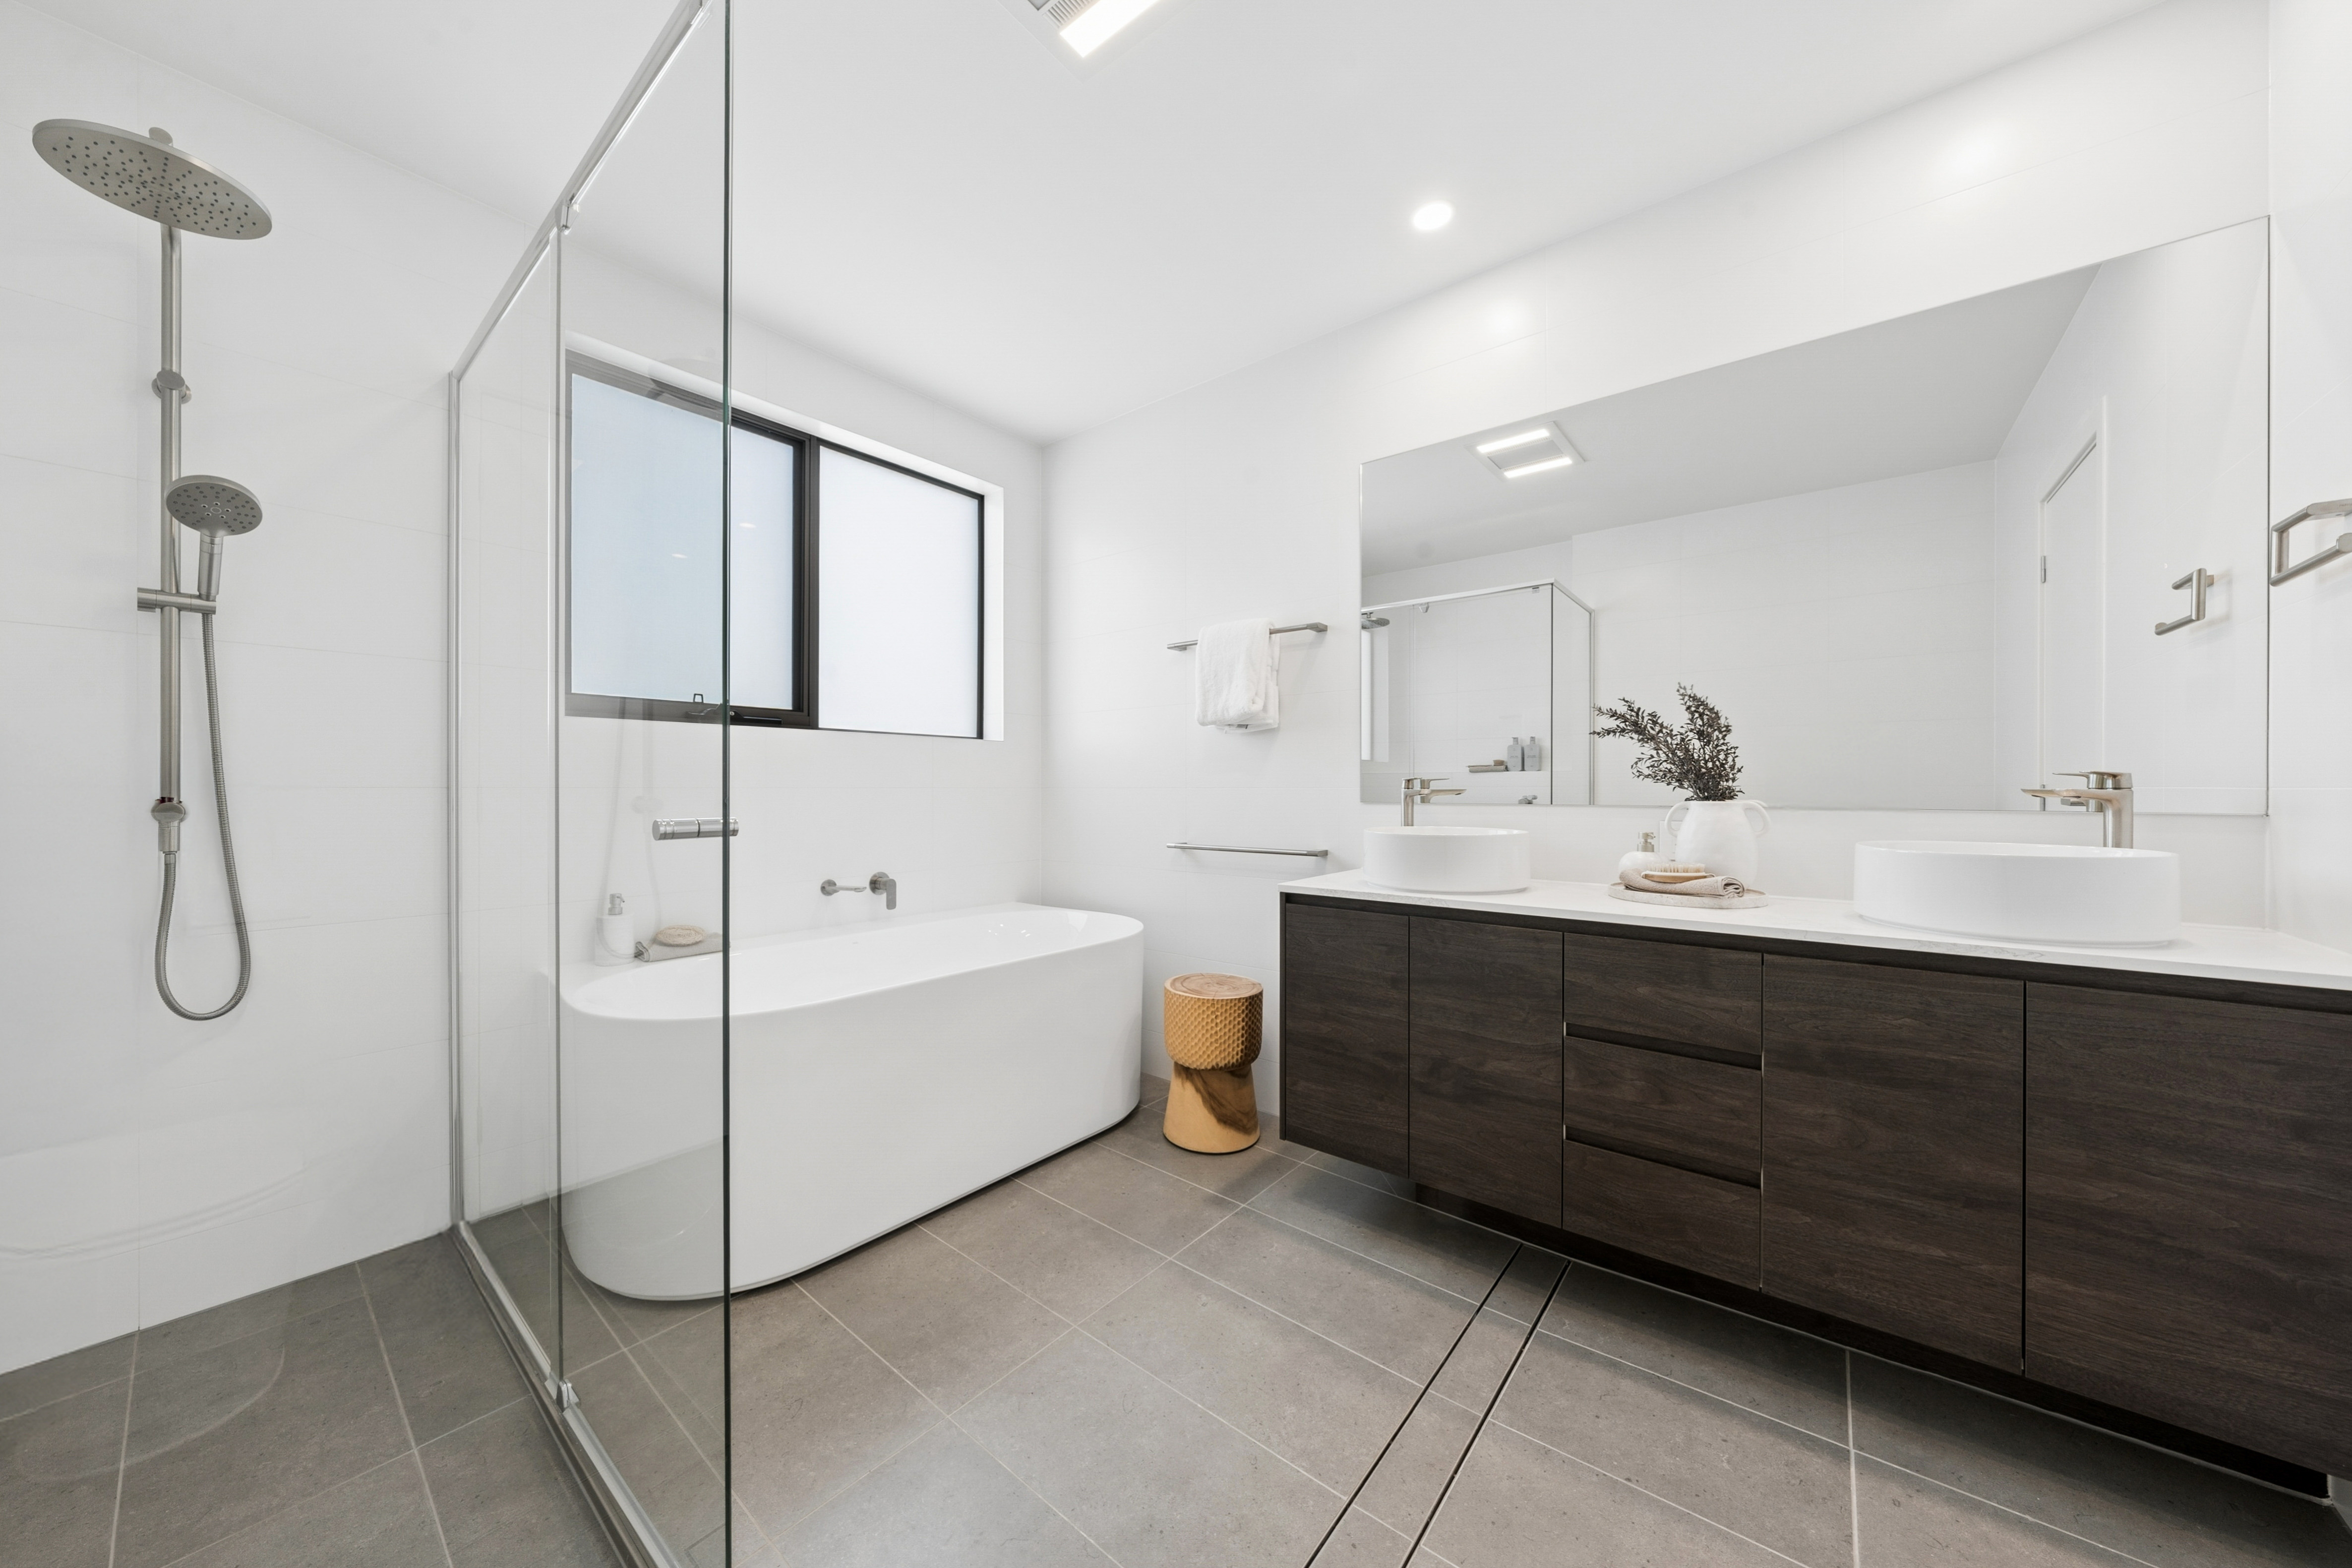
With premium finishes, innovative design, and a prime location within a vibrant master-planned community, this home offers an exceptional lifestyle opportunity for families seeking quality, comfort, and connection to nature.
Disclaimer: Price includes GST (subject to the contract for sale). The price excludes stamp duty and conveyancing costs. All photos, images, illustrations, and descriptions: (a) may be subject to change without notice at any time; and (b) are indicative only and may differ from the final product. Some photographs may feature landscaping and decor items which are not included in the advertised price. Purchasers should inform and satisfy themselves in all respects, including the availability of any grants or concessions, by inspection, independent advice and as otherwise necessary before entering into any contract. Sekisui House Services (NSW) Pty Ltd. ABN: 42 119 550 220. Builders Licence: 226045C.