4 Gibney Street
Contact Agent
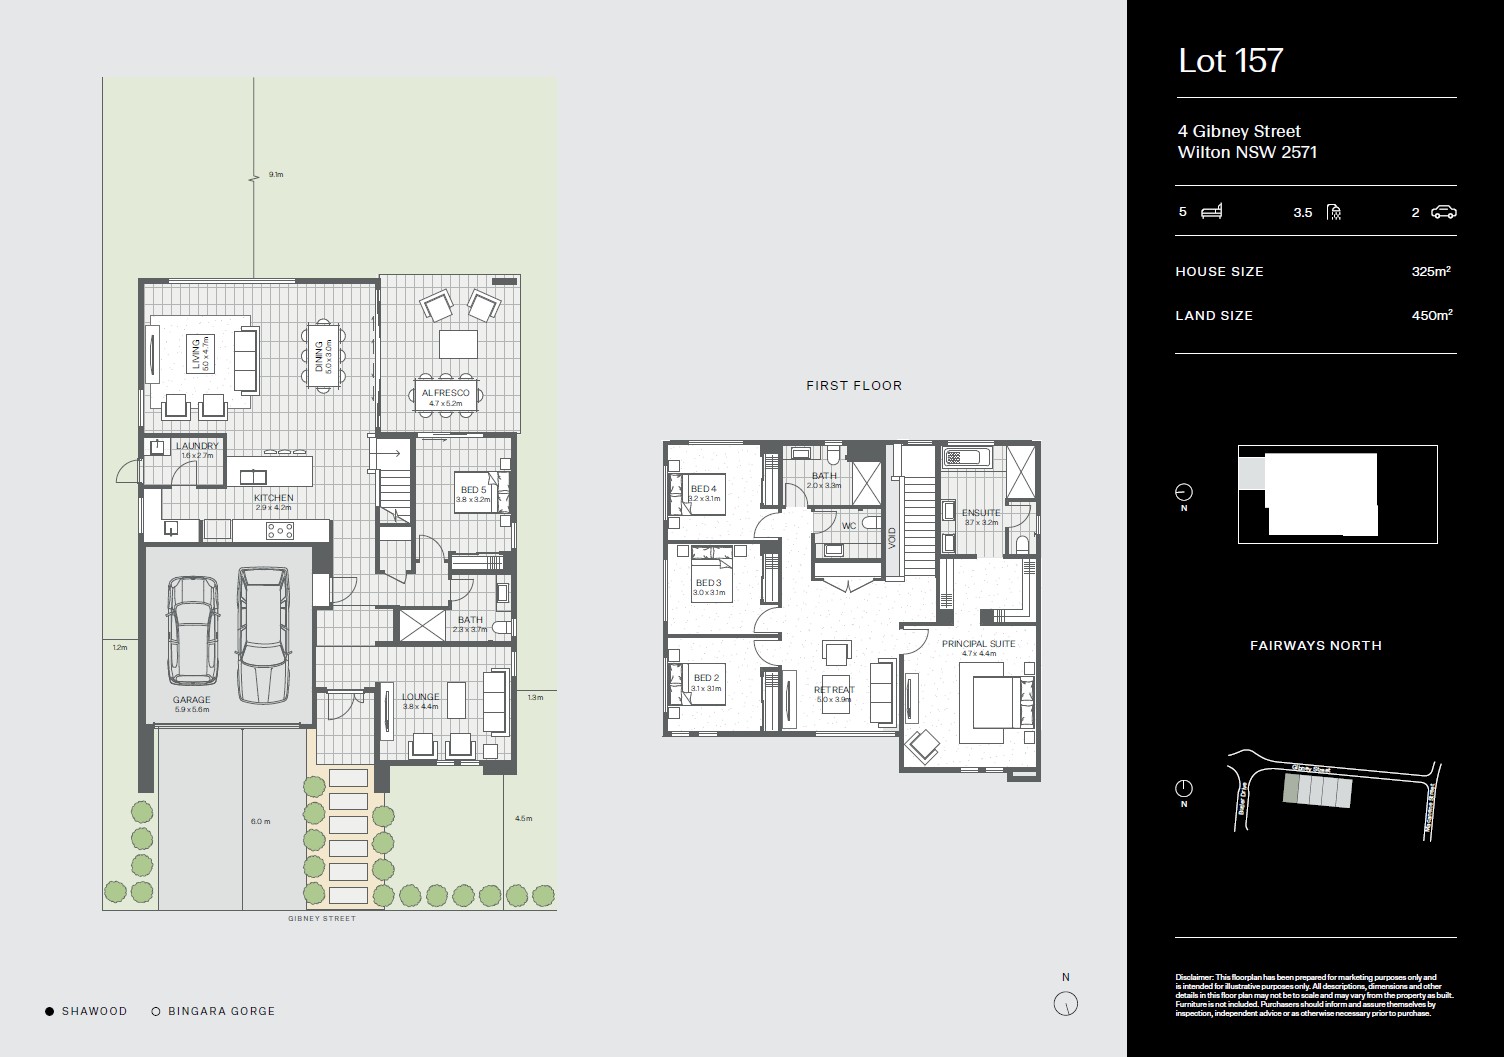
House size 325m2
Land size 450m2
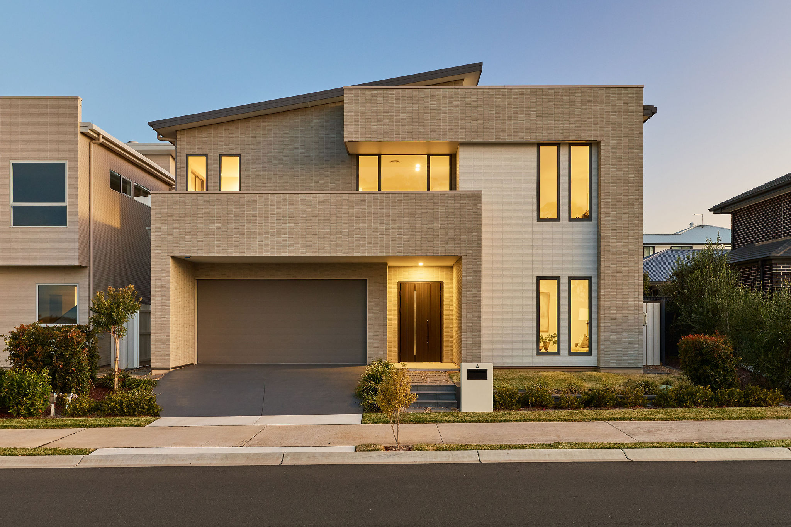
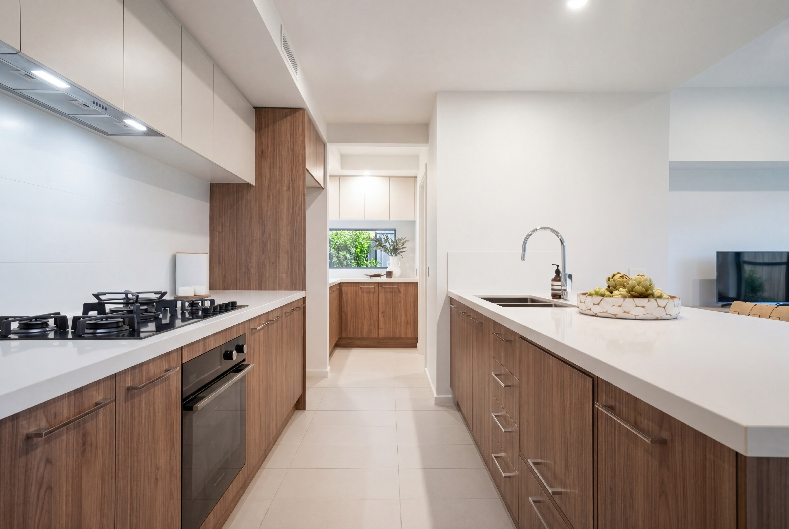
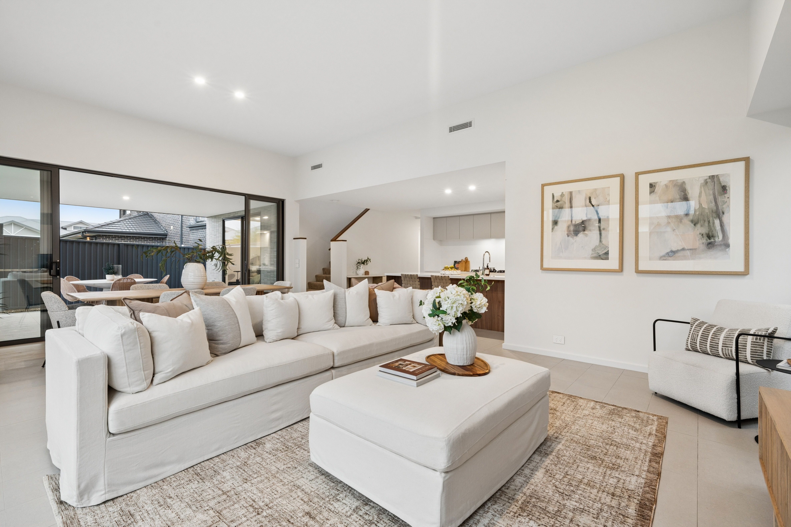
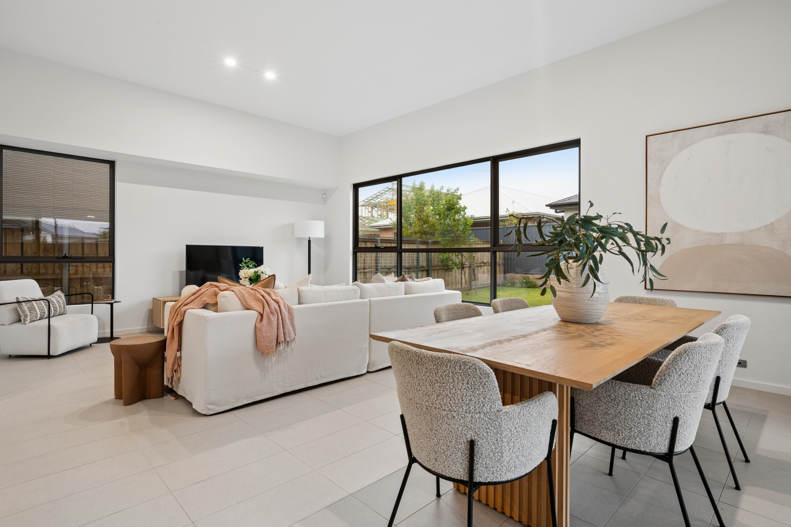
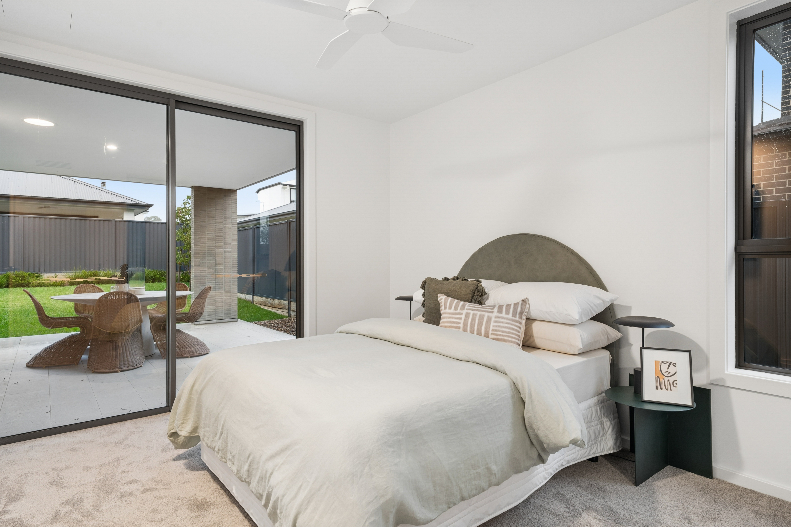
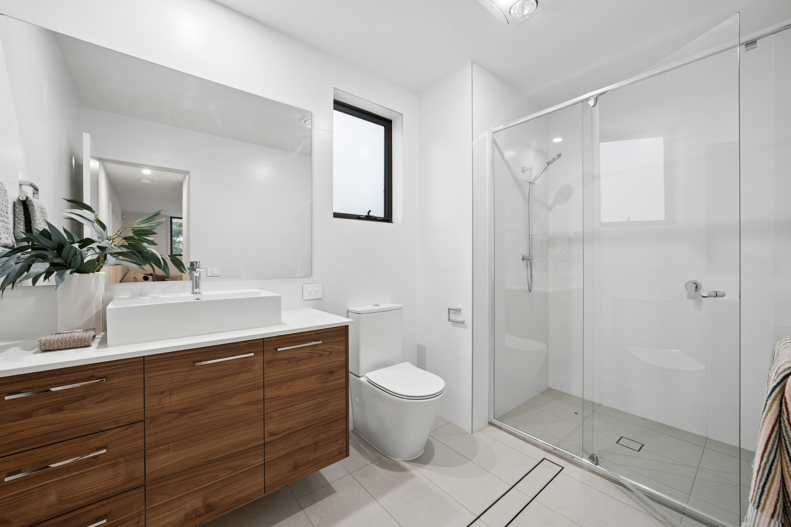
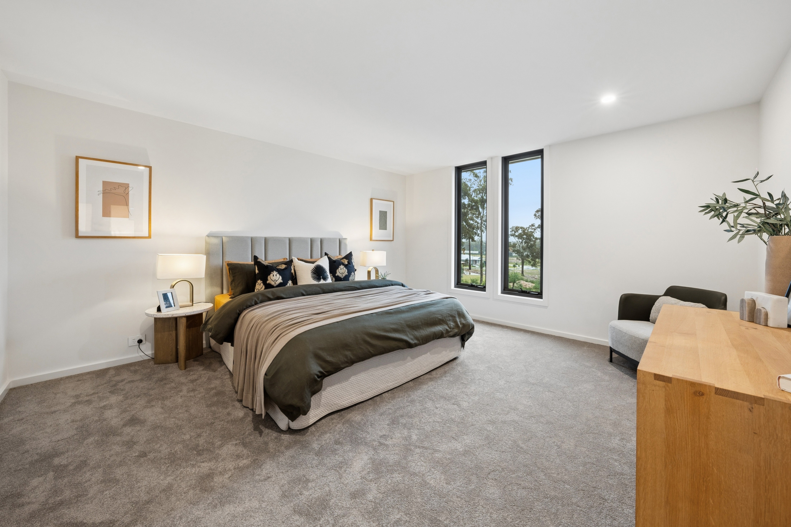
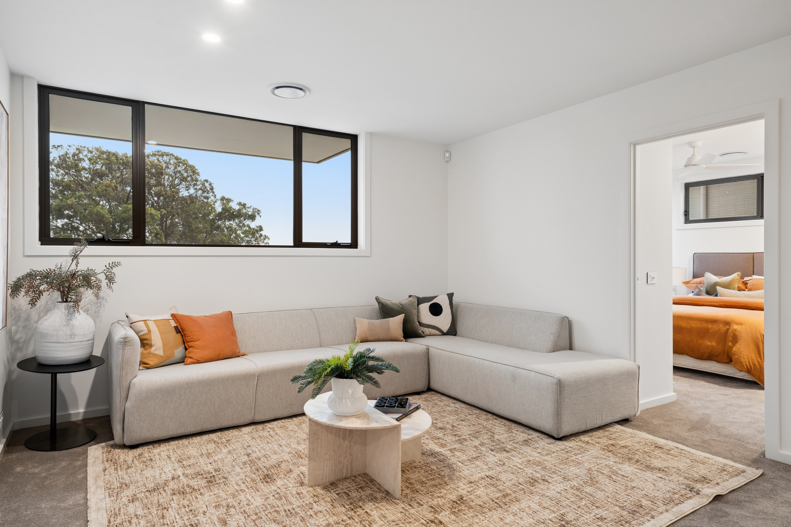
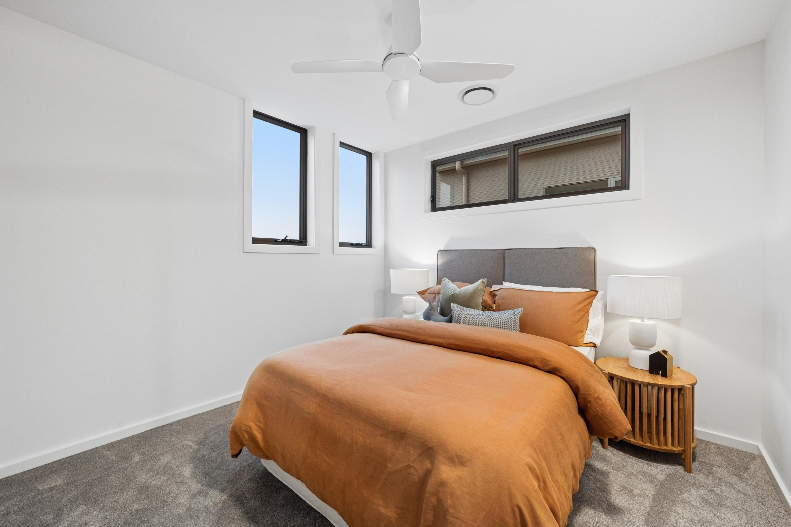
Construction Status: Completed and ready to move-in Availability: For Sale
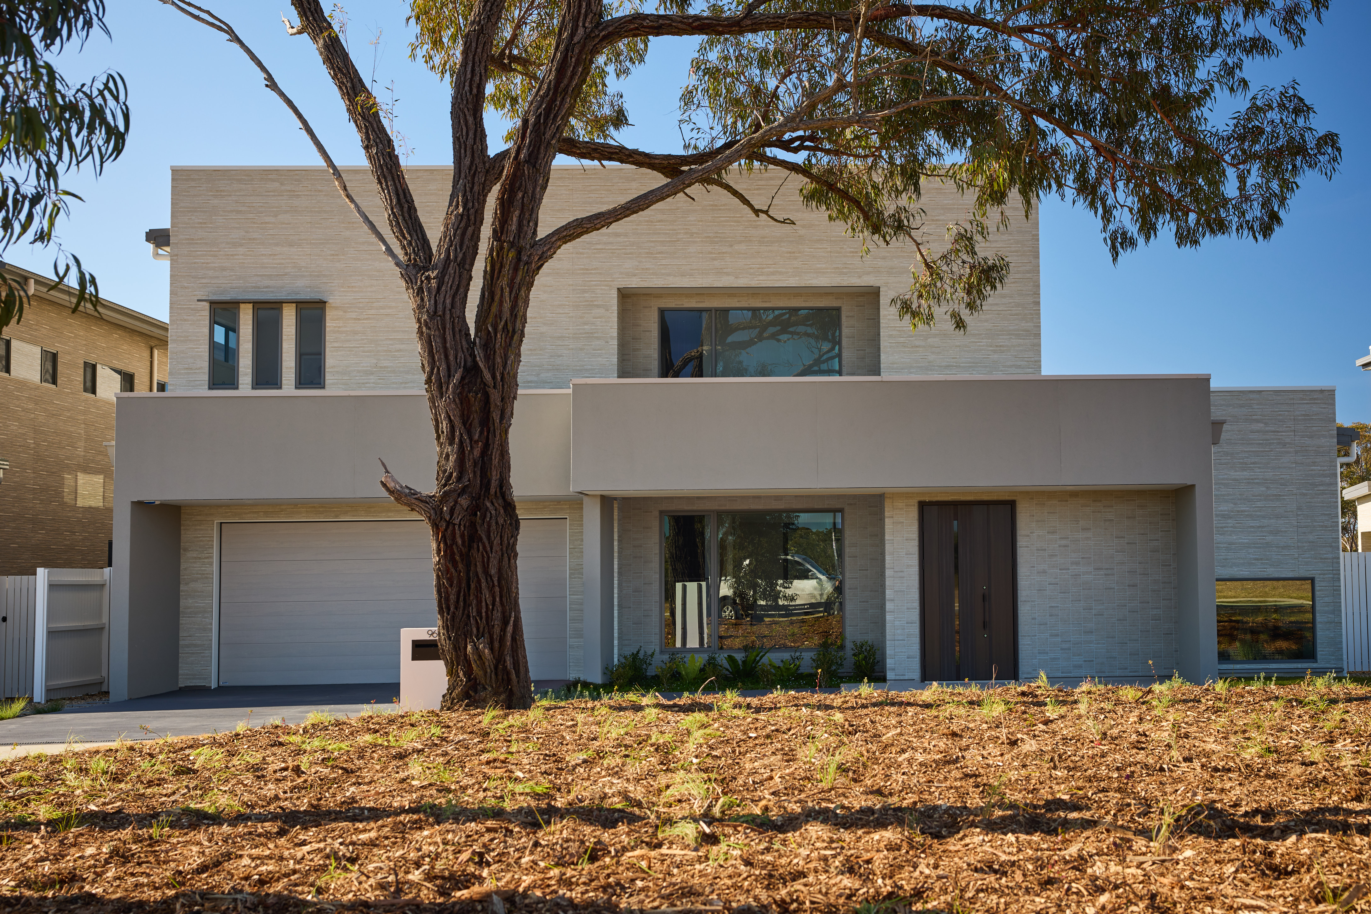
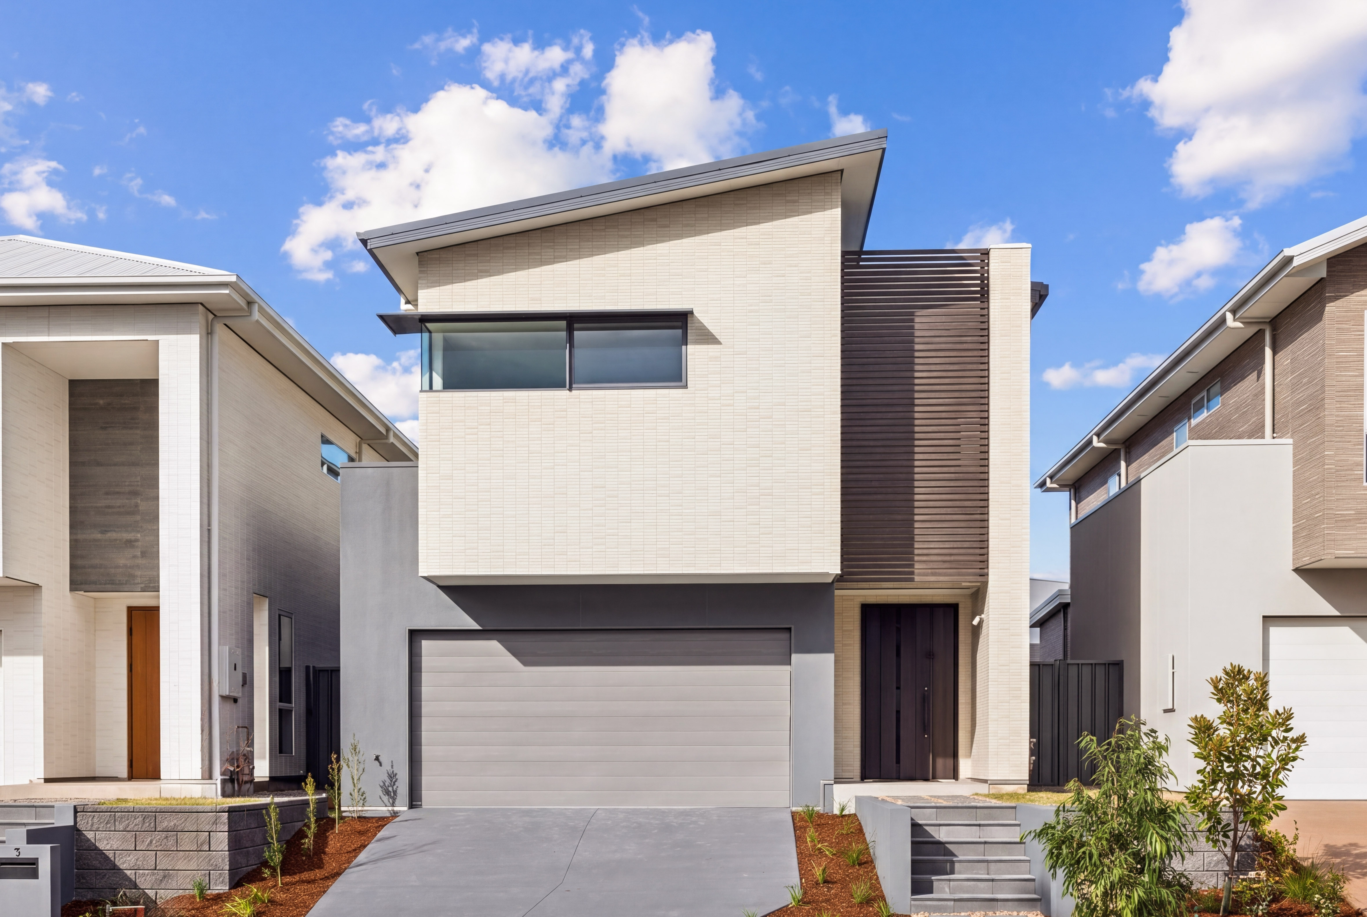
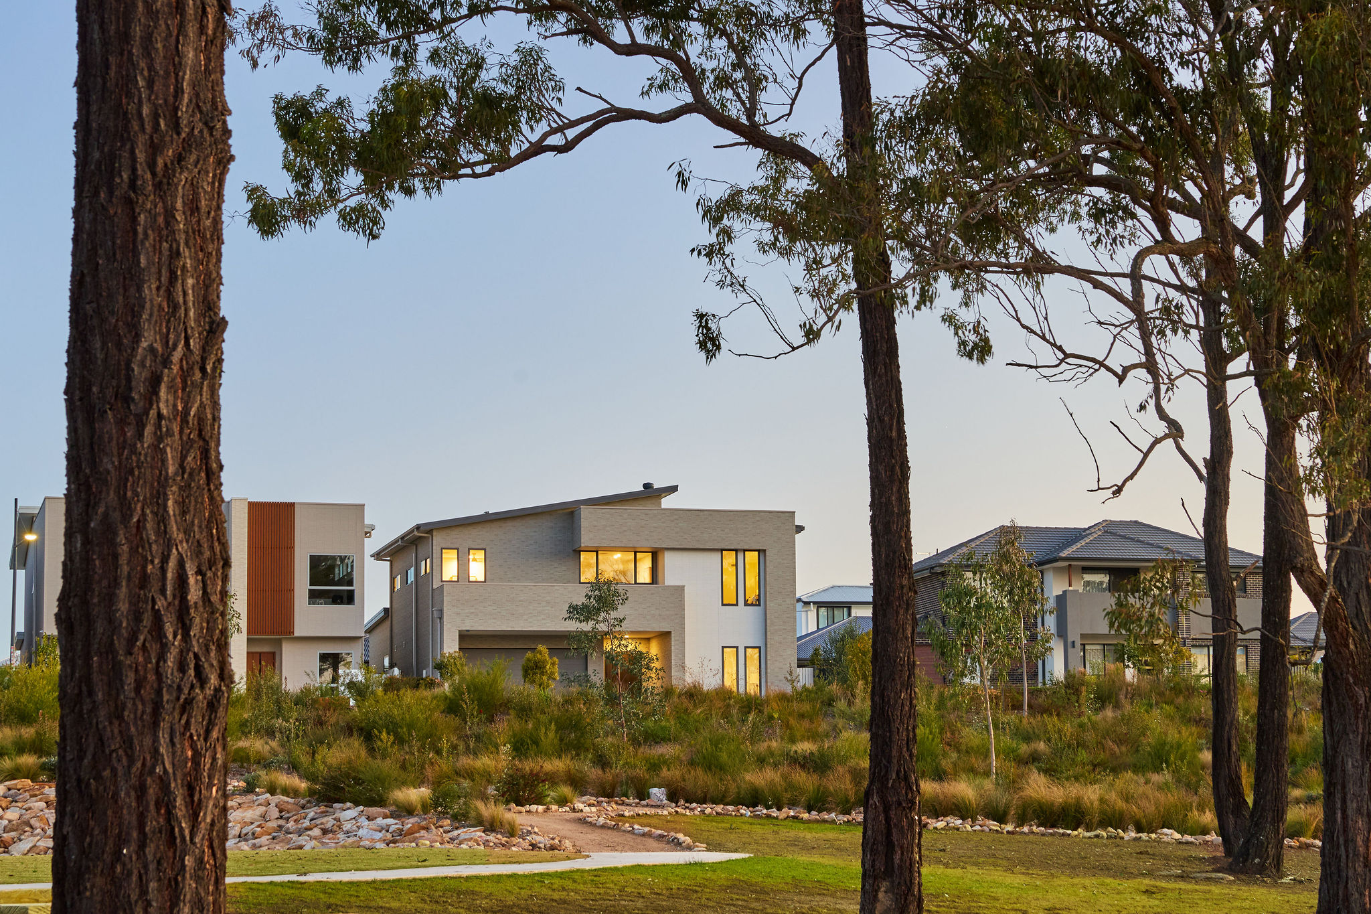
Positioned in a peaceful enclave of Fairways North, this beautiful park-fronting home boasts a sweeping green outlook; and offers immediate access to nearby walking trails and mountain bike track. Set on a generous 450sqm block, 4 Gibney Street represents a perfect balance between tranquillity and convenience in the sought-after Bingara Gorge community.
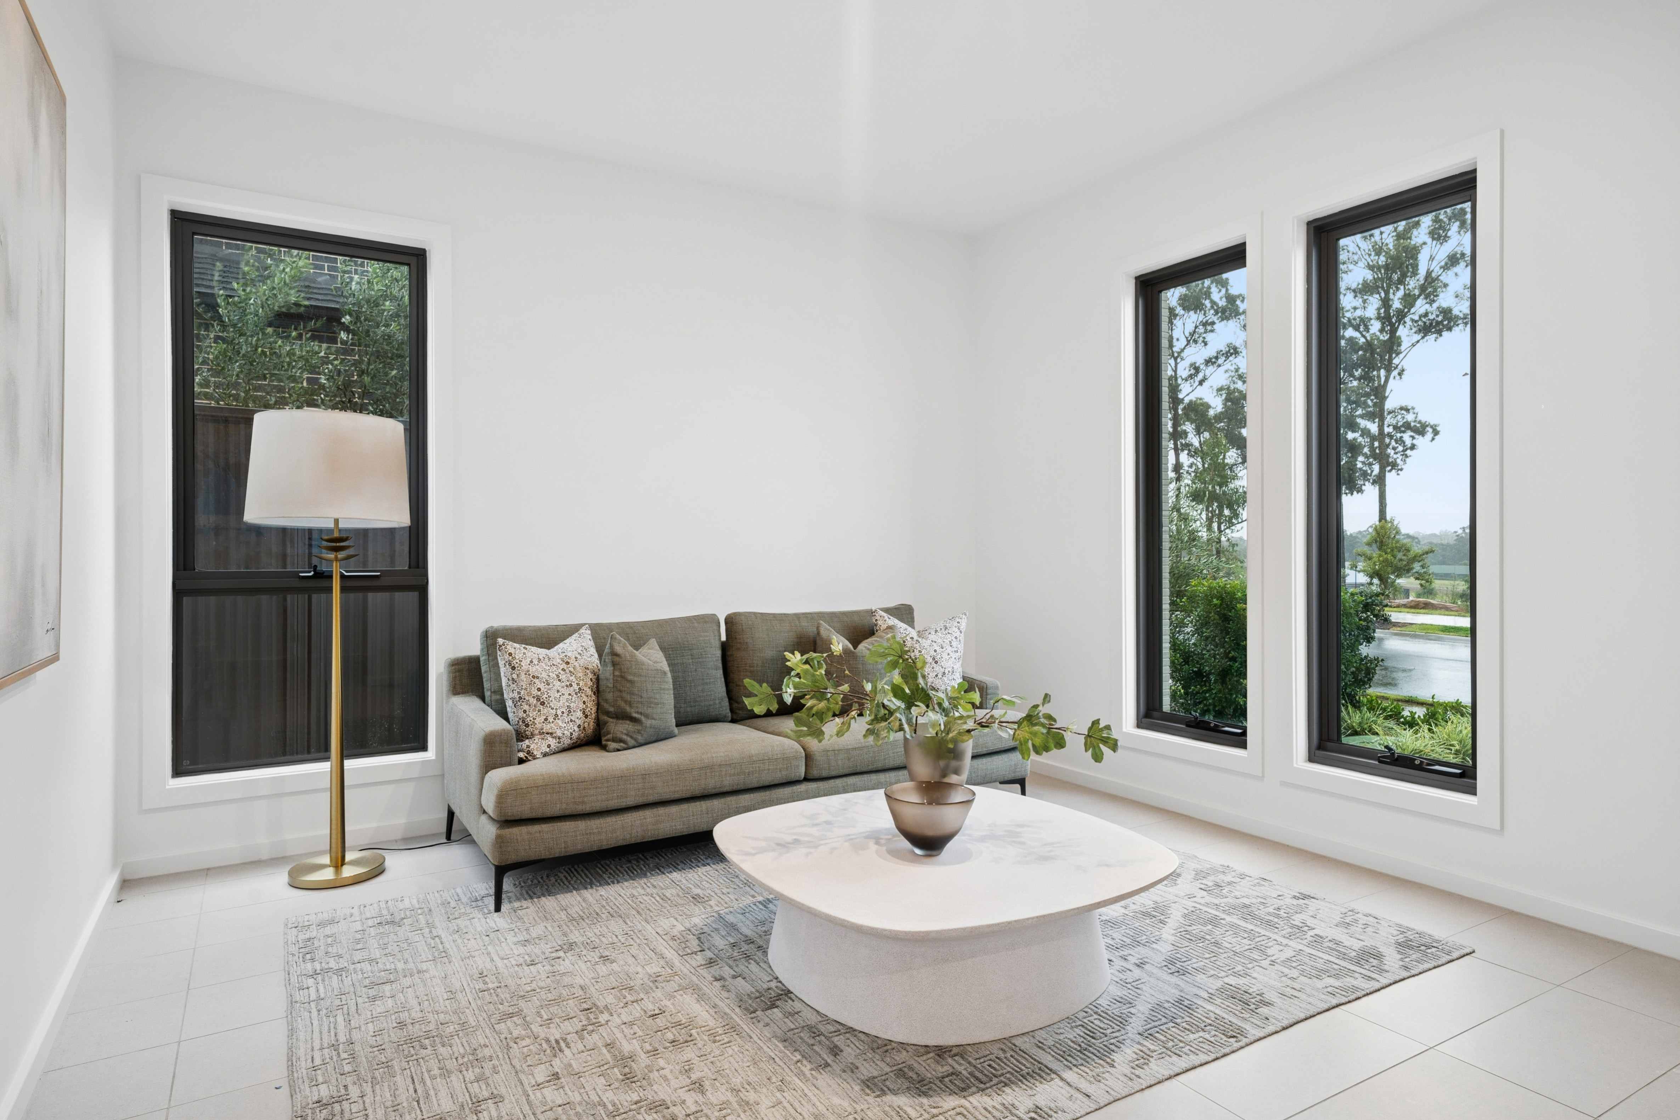
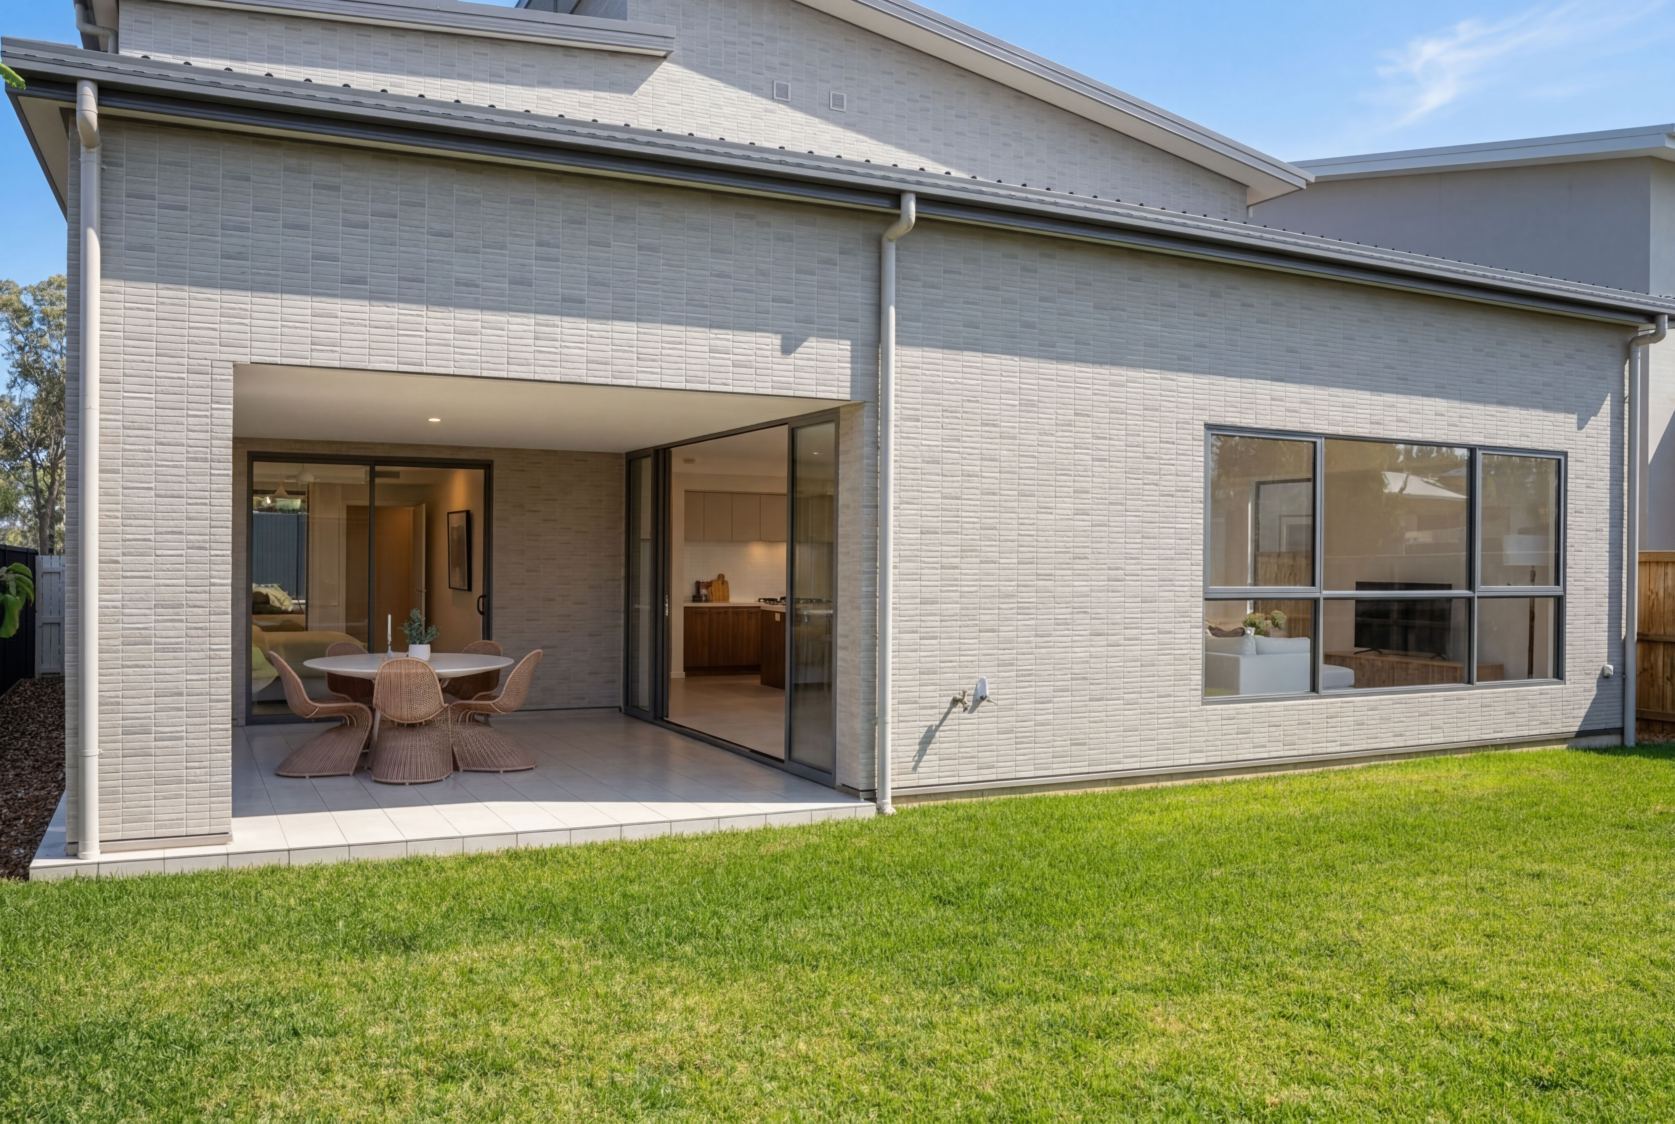
On arrival, a light-filled lounge sets a welcoming tone, accentuated by SHAWOOD's impressive double-height void. The home opens to an expansive living and dining areas, seamlessly connecting to a covered alfresco.
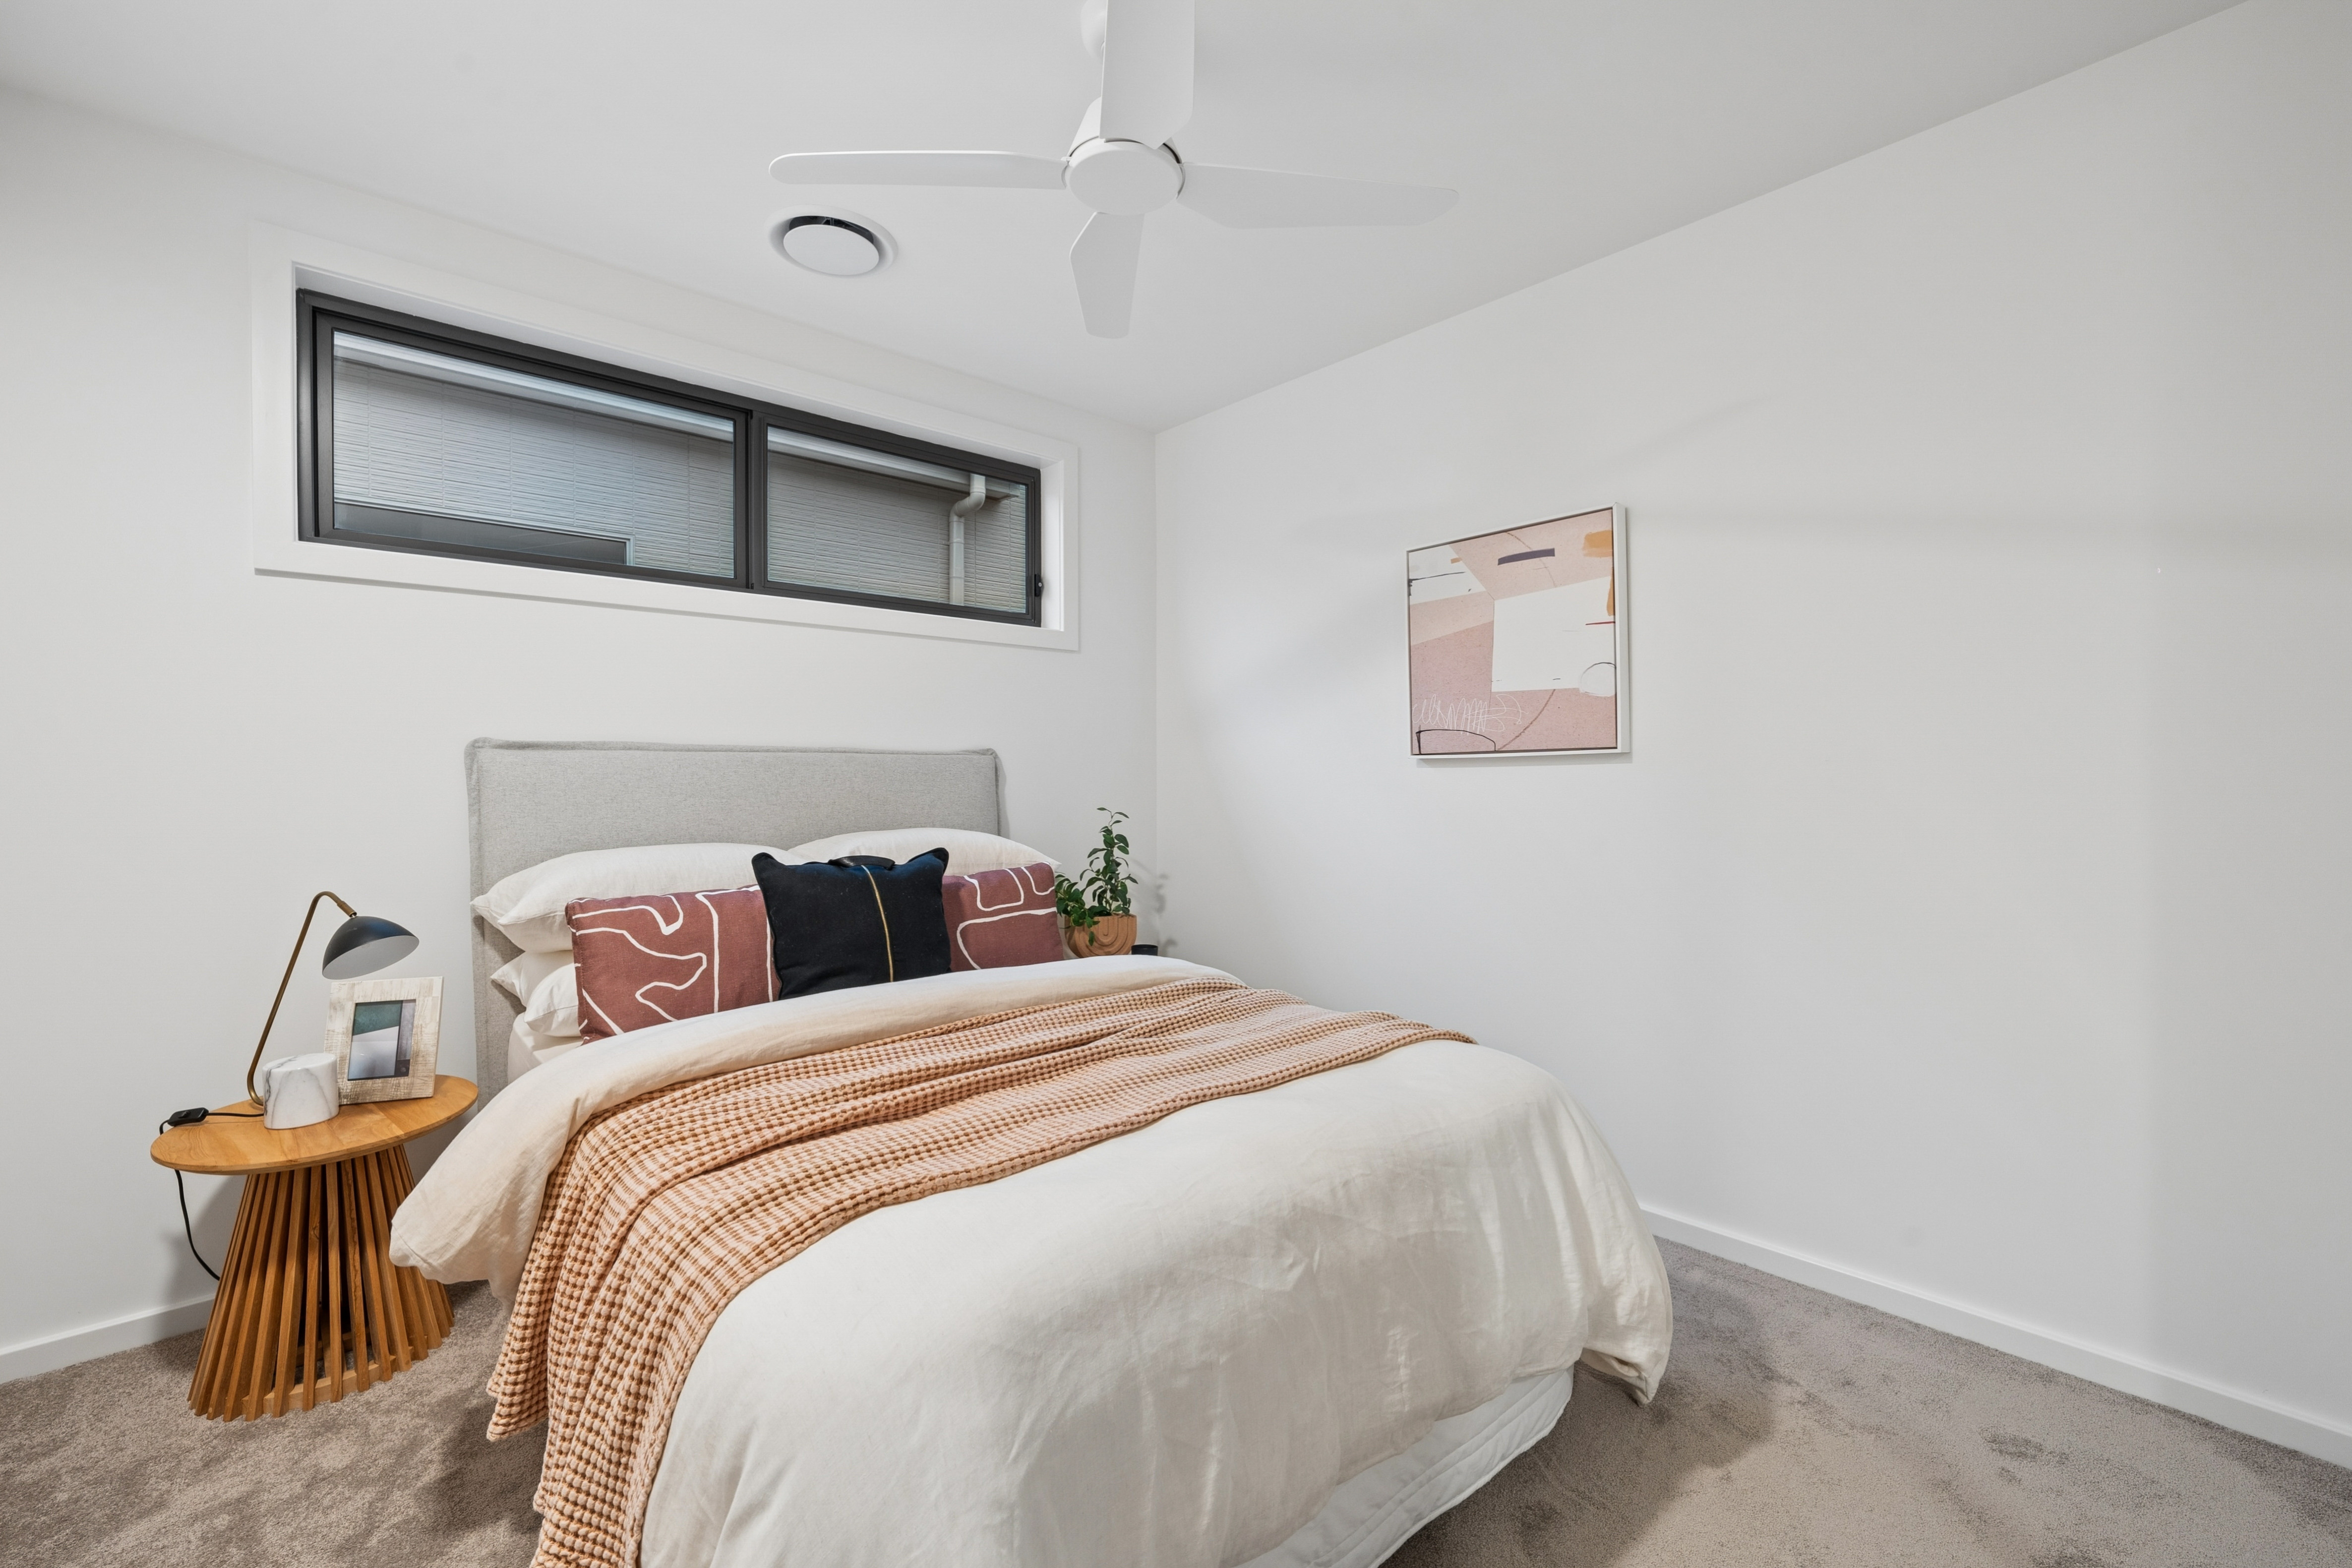
Upstairs, well-proportioned bedrooms offer comfort and privacy, anchored by a spacious master suite designed as a calm sanctuary.
Key features: - Japan-imported YKK entry door, designed for excellent ventilation - North-facing double-storey home with uninterrupted park views - Separate family lounge for unwinding - Open plan kitchen with stone benchtops and gas cooking - Alfresco area for outdoor entertaining and generous backyard - Premium Fisher & Paykel appliances throughout - Ducted heating & cooling system for all year-round comfort
A SHAWOOD home in the vibrant Bingara Gorge community, 4 Gibney Street presents an opportunity to secure a high-quality home built to precision - ideal for families, upgraders or those seeking a long-term investment in prime location and home craftsmanship.
About SHAWOOD & Sekisui House: SHAWOOD is part of Sekisui House. Founded in Japan and highly awarded in Australia, Sekisui House has built more than 2.7 million homes worldwide in over six decades. Each home was designed with people at its heart. Sekisui House has a presence across the globe, with operations in USA, Australia, Singapore, and other countries.
SHAWOOD homes are crafted with perfection in mind. A distillation of Japanese design methodologies and centred by a strong connection to Australian landscapes, our homes are always open to nature - ensuring families live well in spaces designed around their health and happiness.