76 Mackillop Drive
Contact Agent
House size 390m2
Land size 550m2
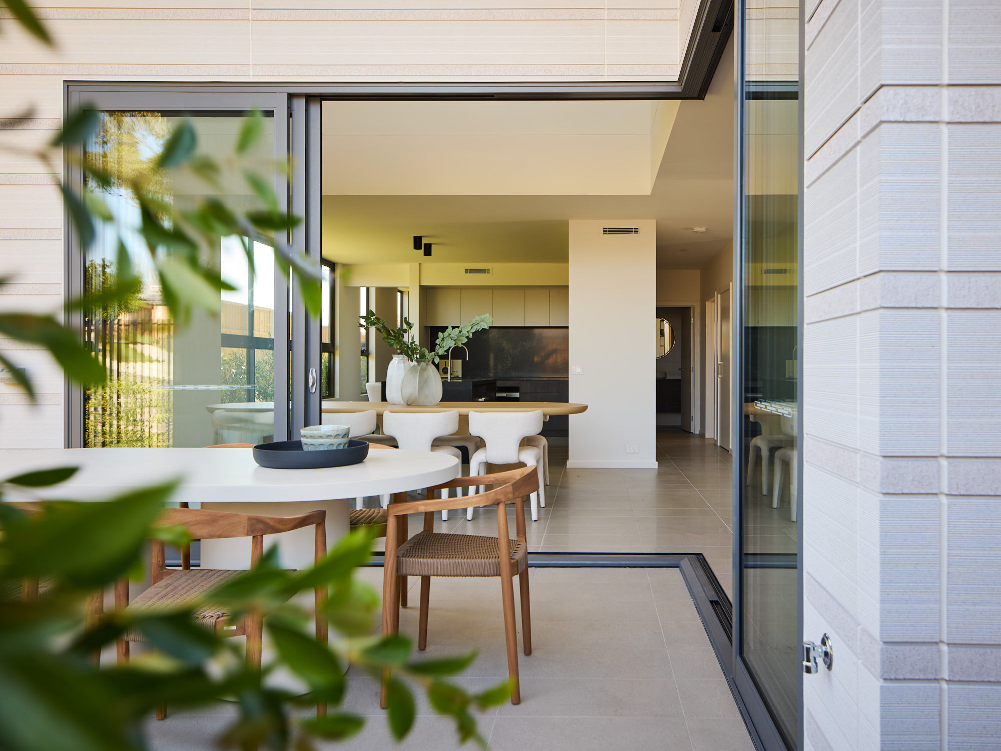
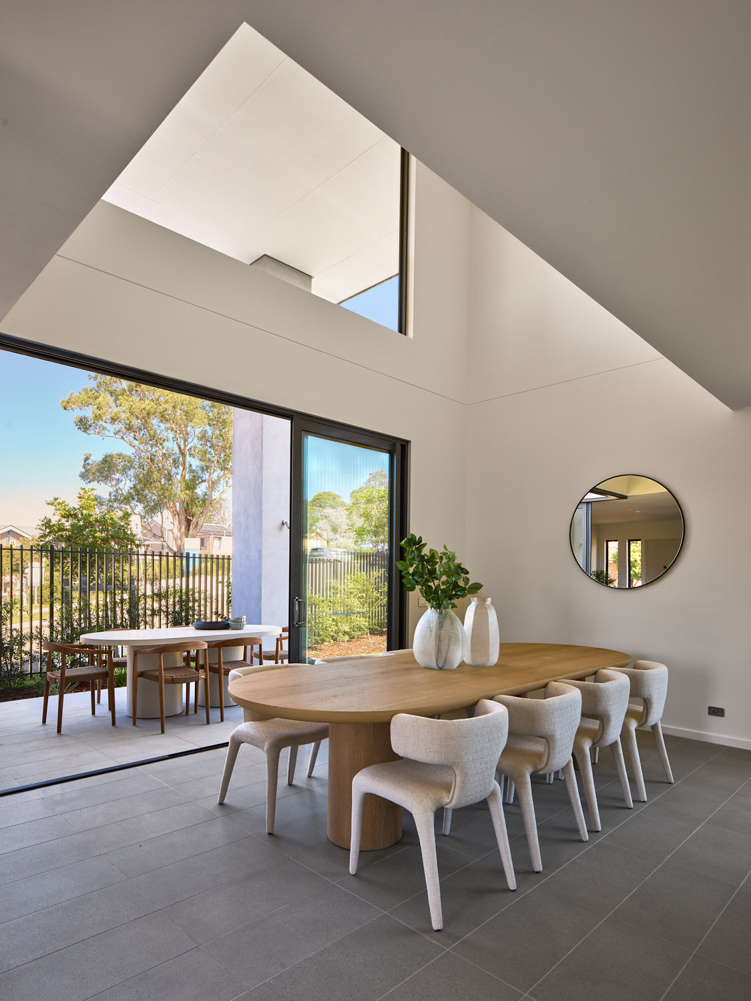
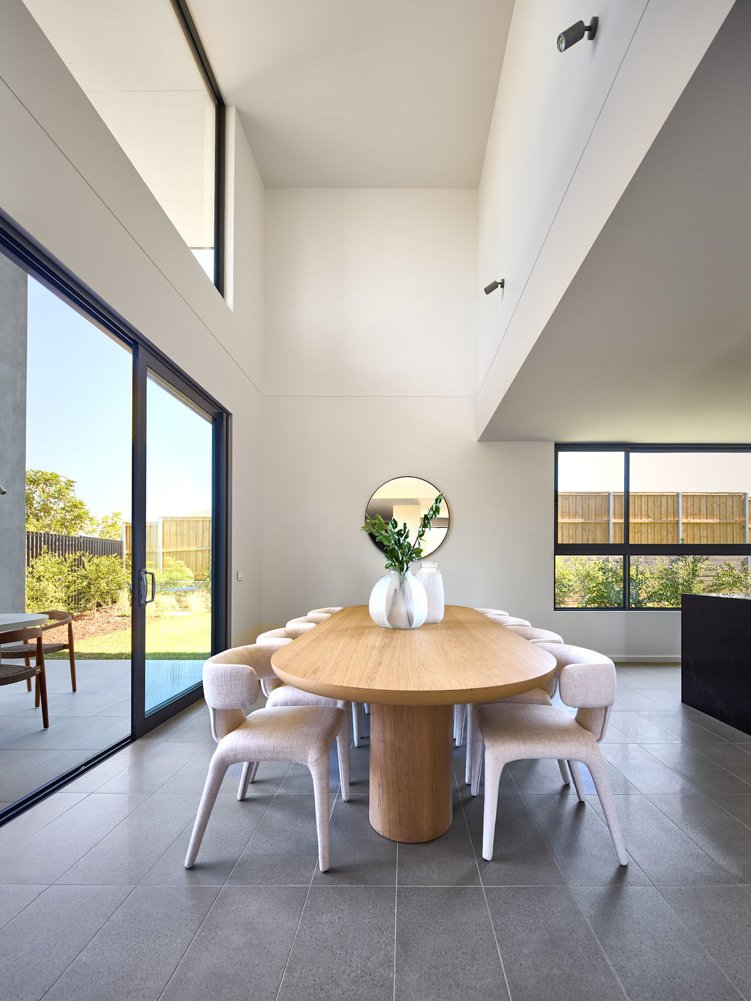
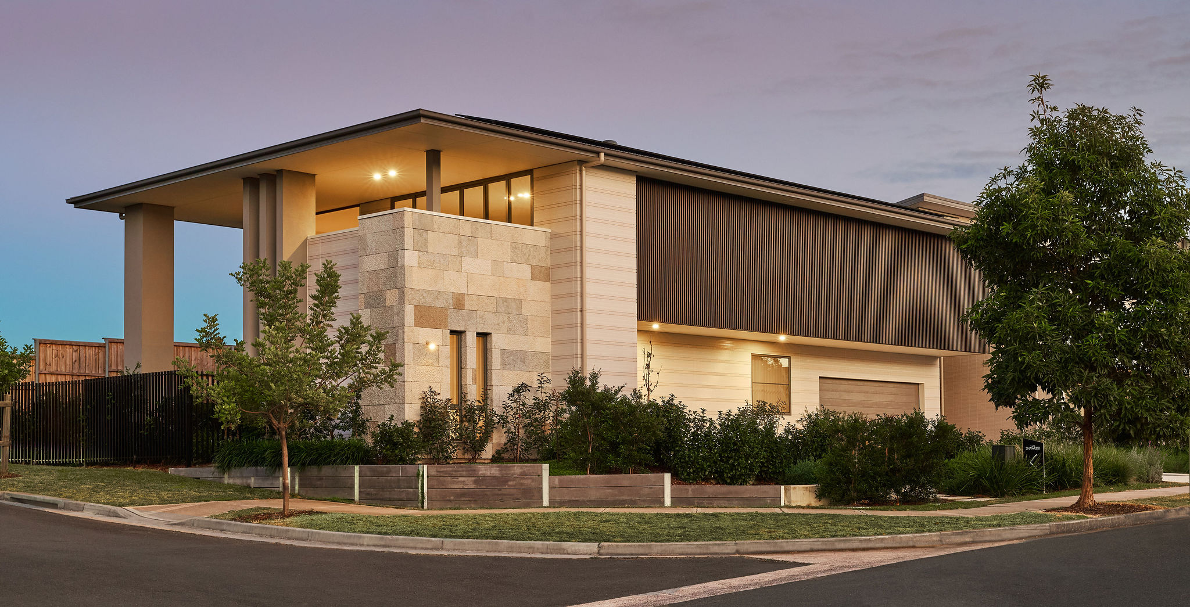
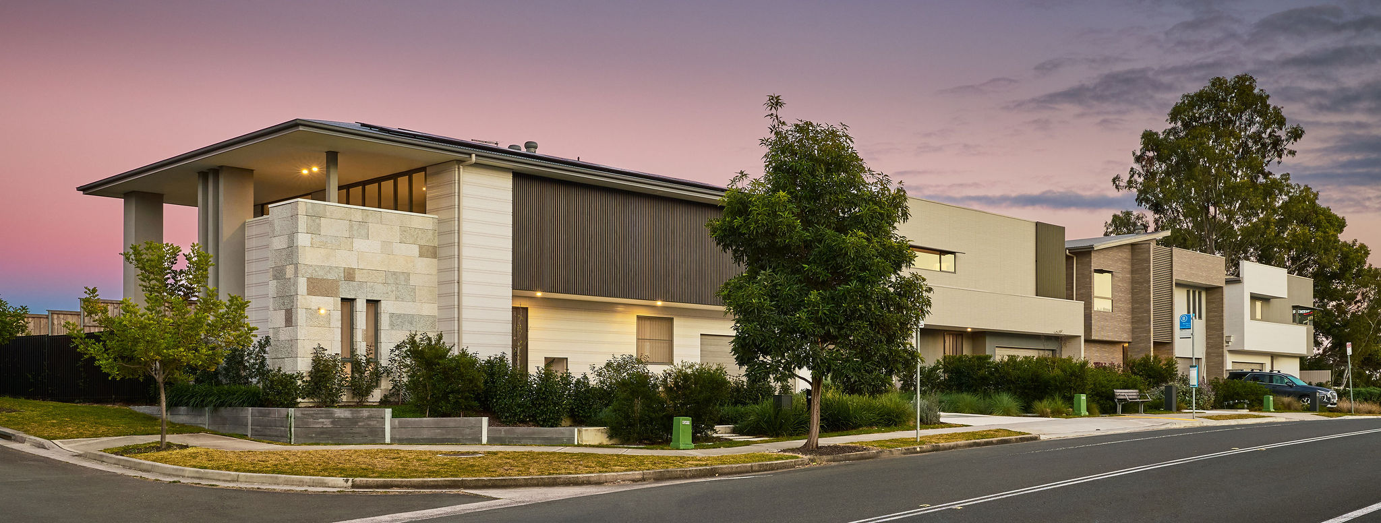
Construction Status: Completed and ready to move-in Availability: For Sale
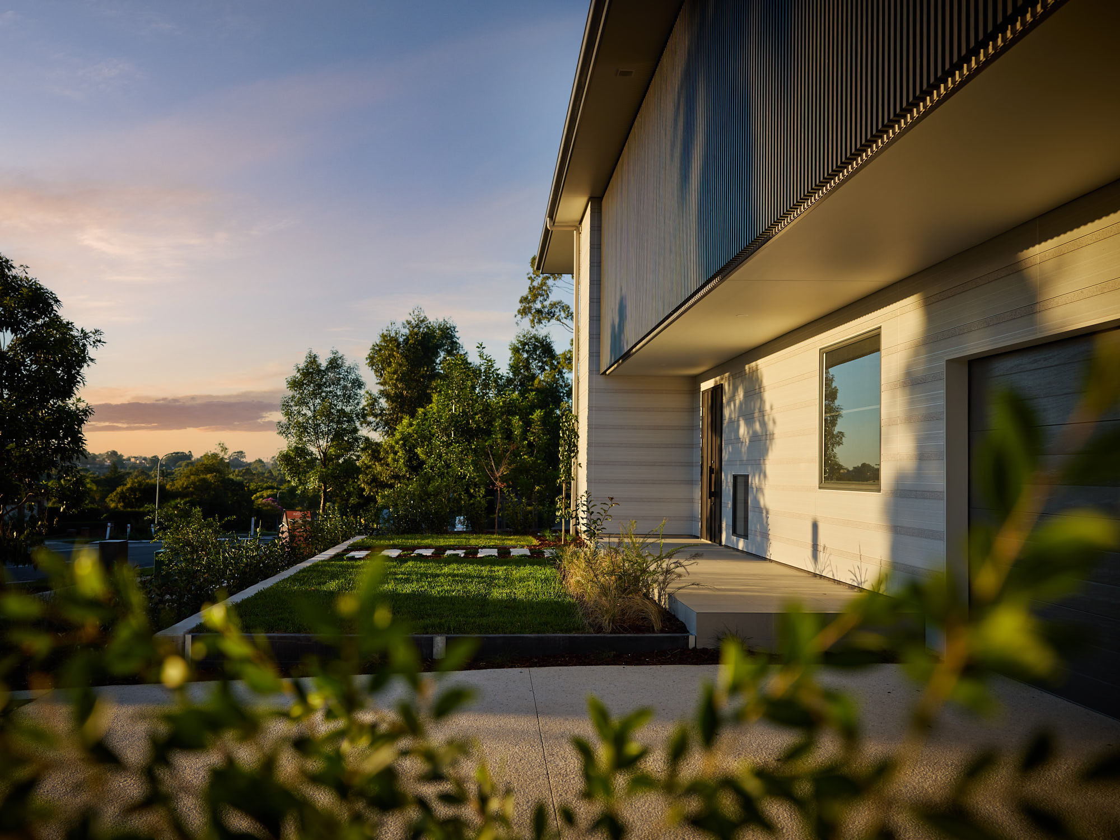
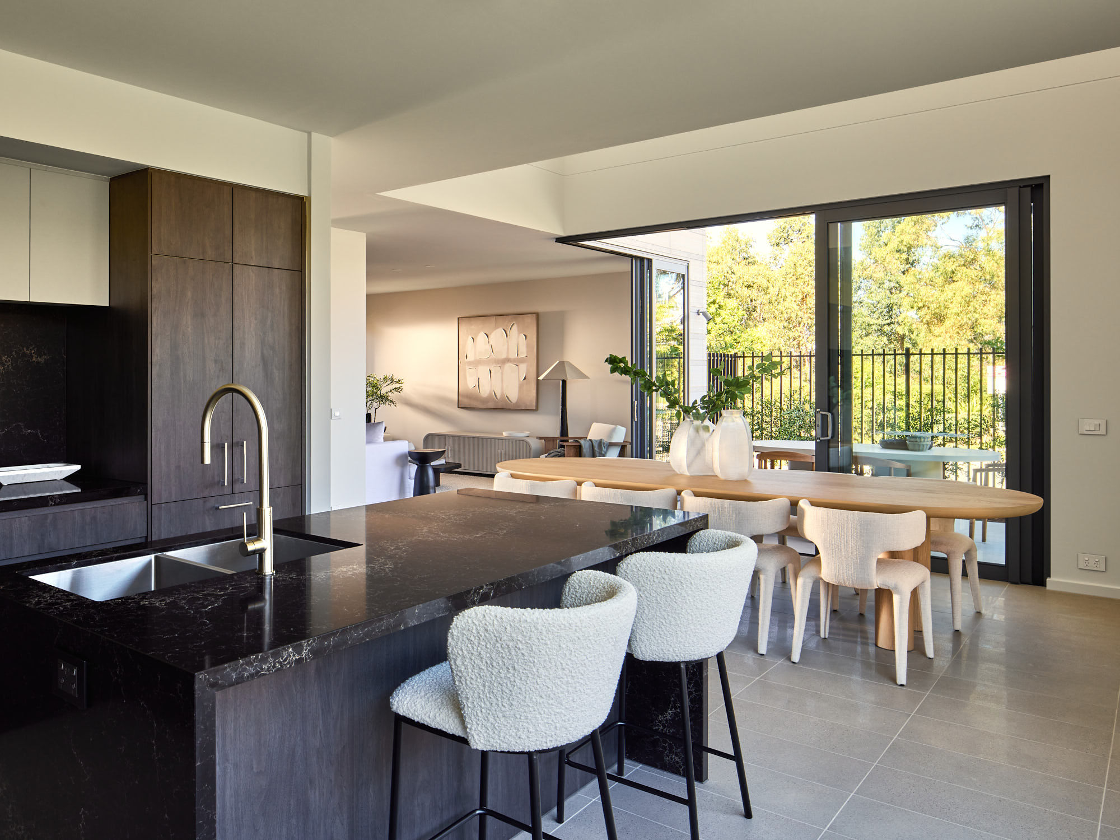
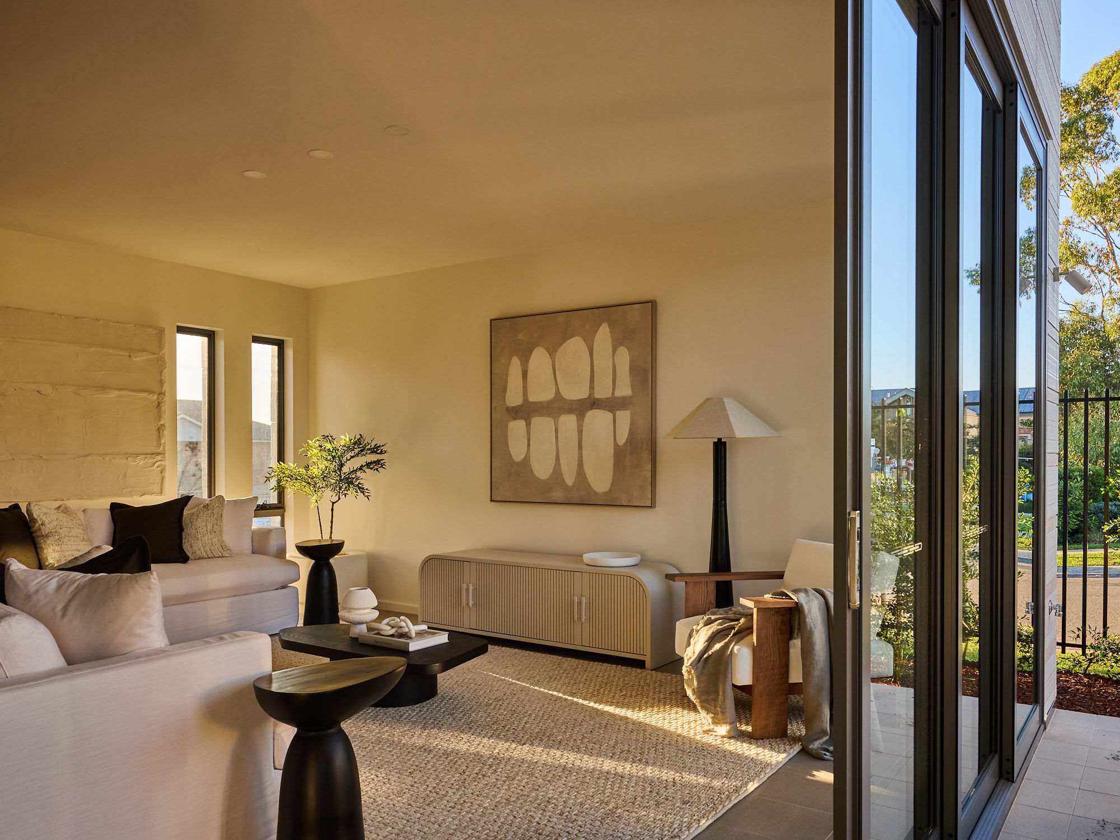
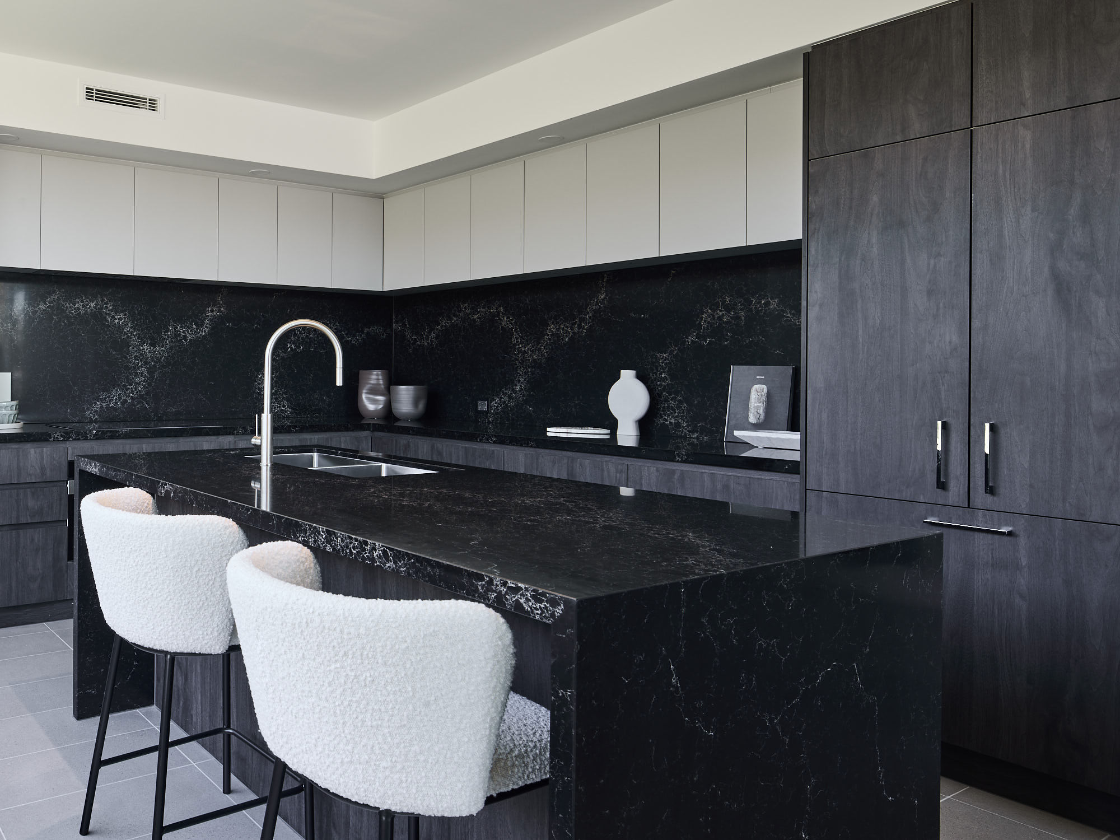
Positioned within Asora Norwest by Sekisui House, this architecturally crafted SHAWOOD residence showcases a distinctive material palette, generous proportions and light-filled interiors. Thoughtfully designed to support both everyday family living and refined entertaining, the home brings together timeless architecture, enduring quality and contemporary functionality in one of Norwest's most sought-after residential addresses.
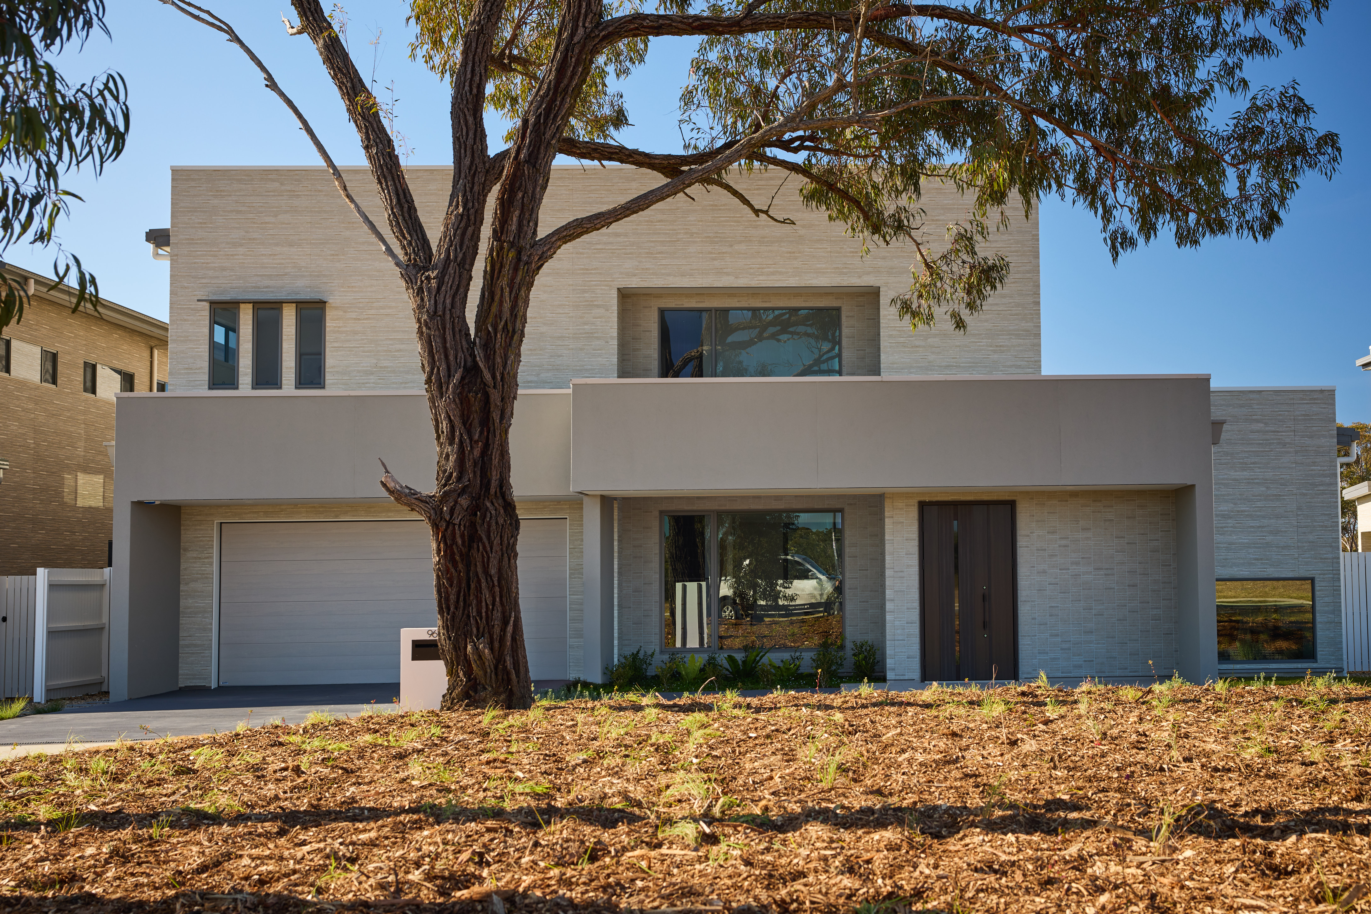
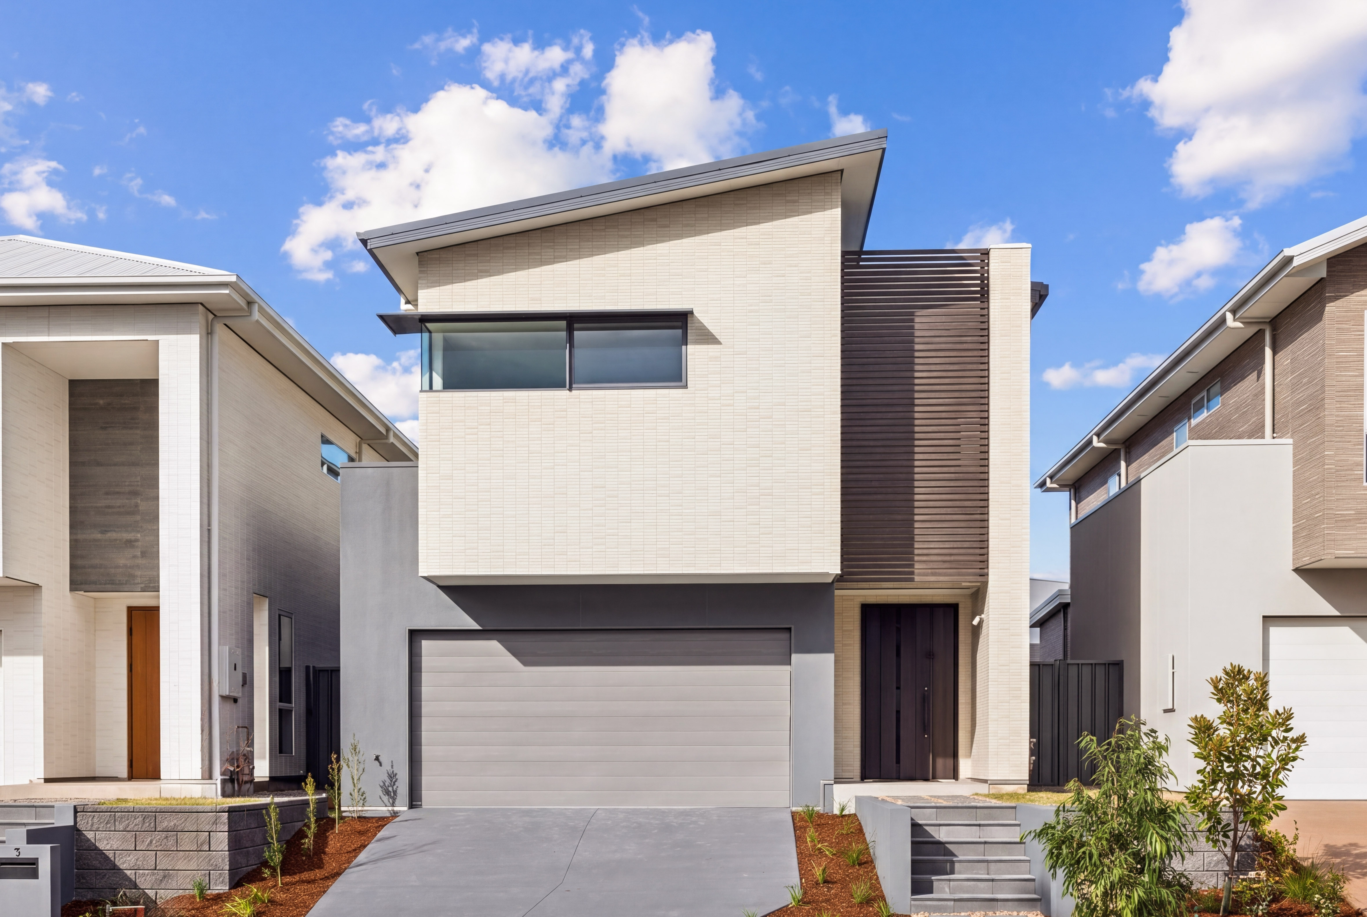
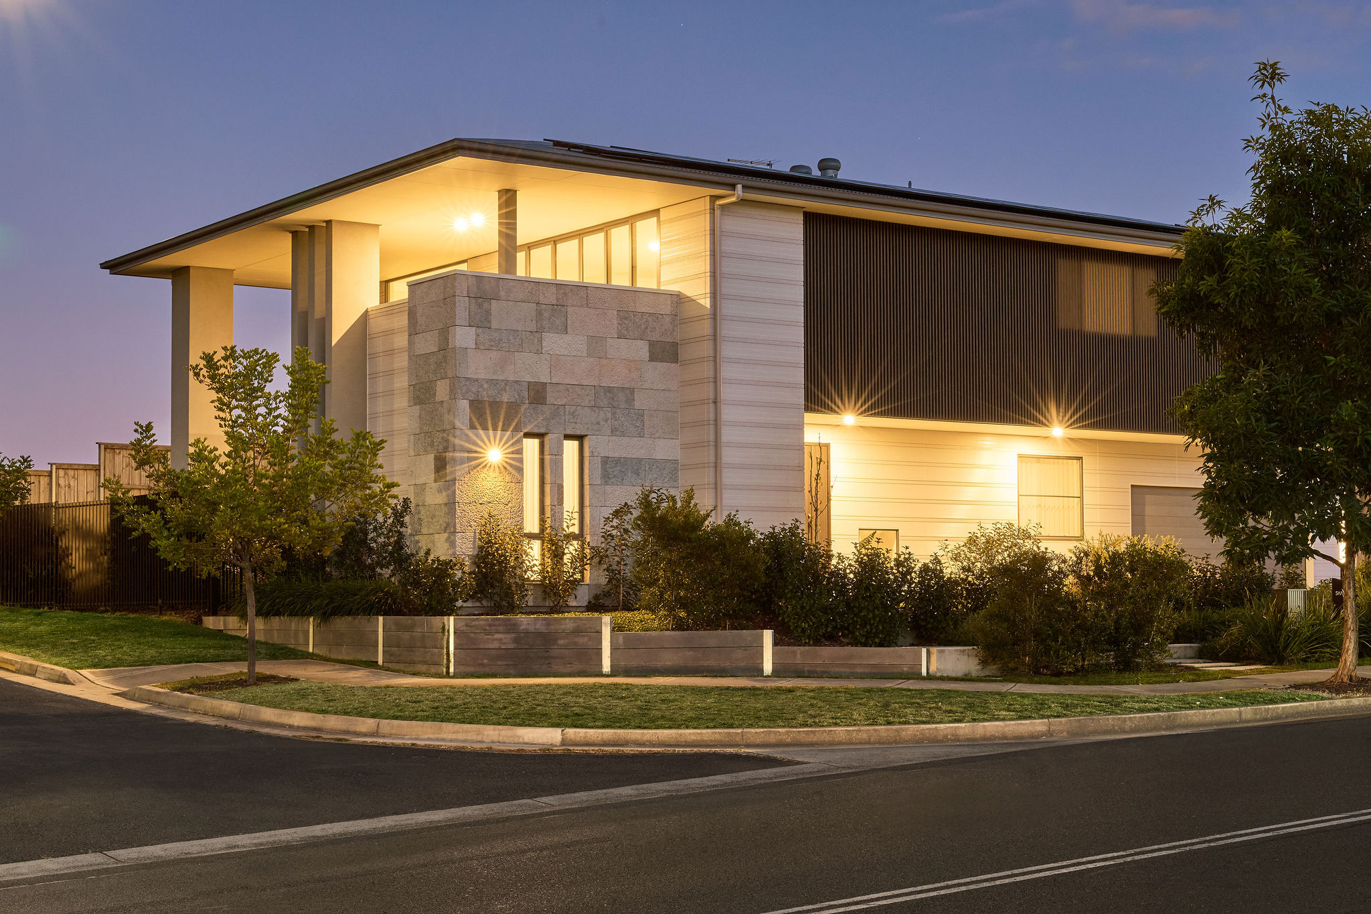
Its elegant street presence is defined by the distinctive Bellburn exterior material, complemented by natural sandstone detailing that introduces warmth, texture and a sense of permanence. Inside, a sculptural floating staircase and dramatic double-height void create a striking sense of arrival, drawing natural light deep into the home's interior and enhancing the feeling of space throughout.
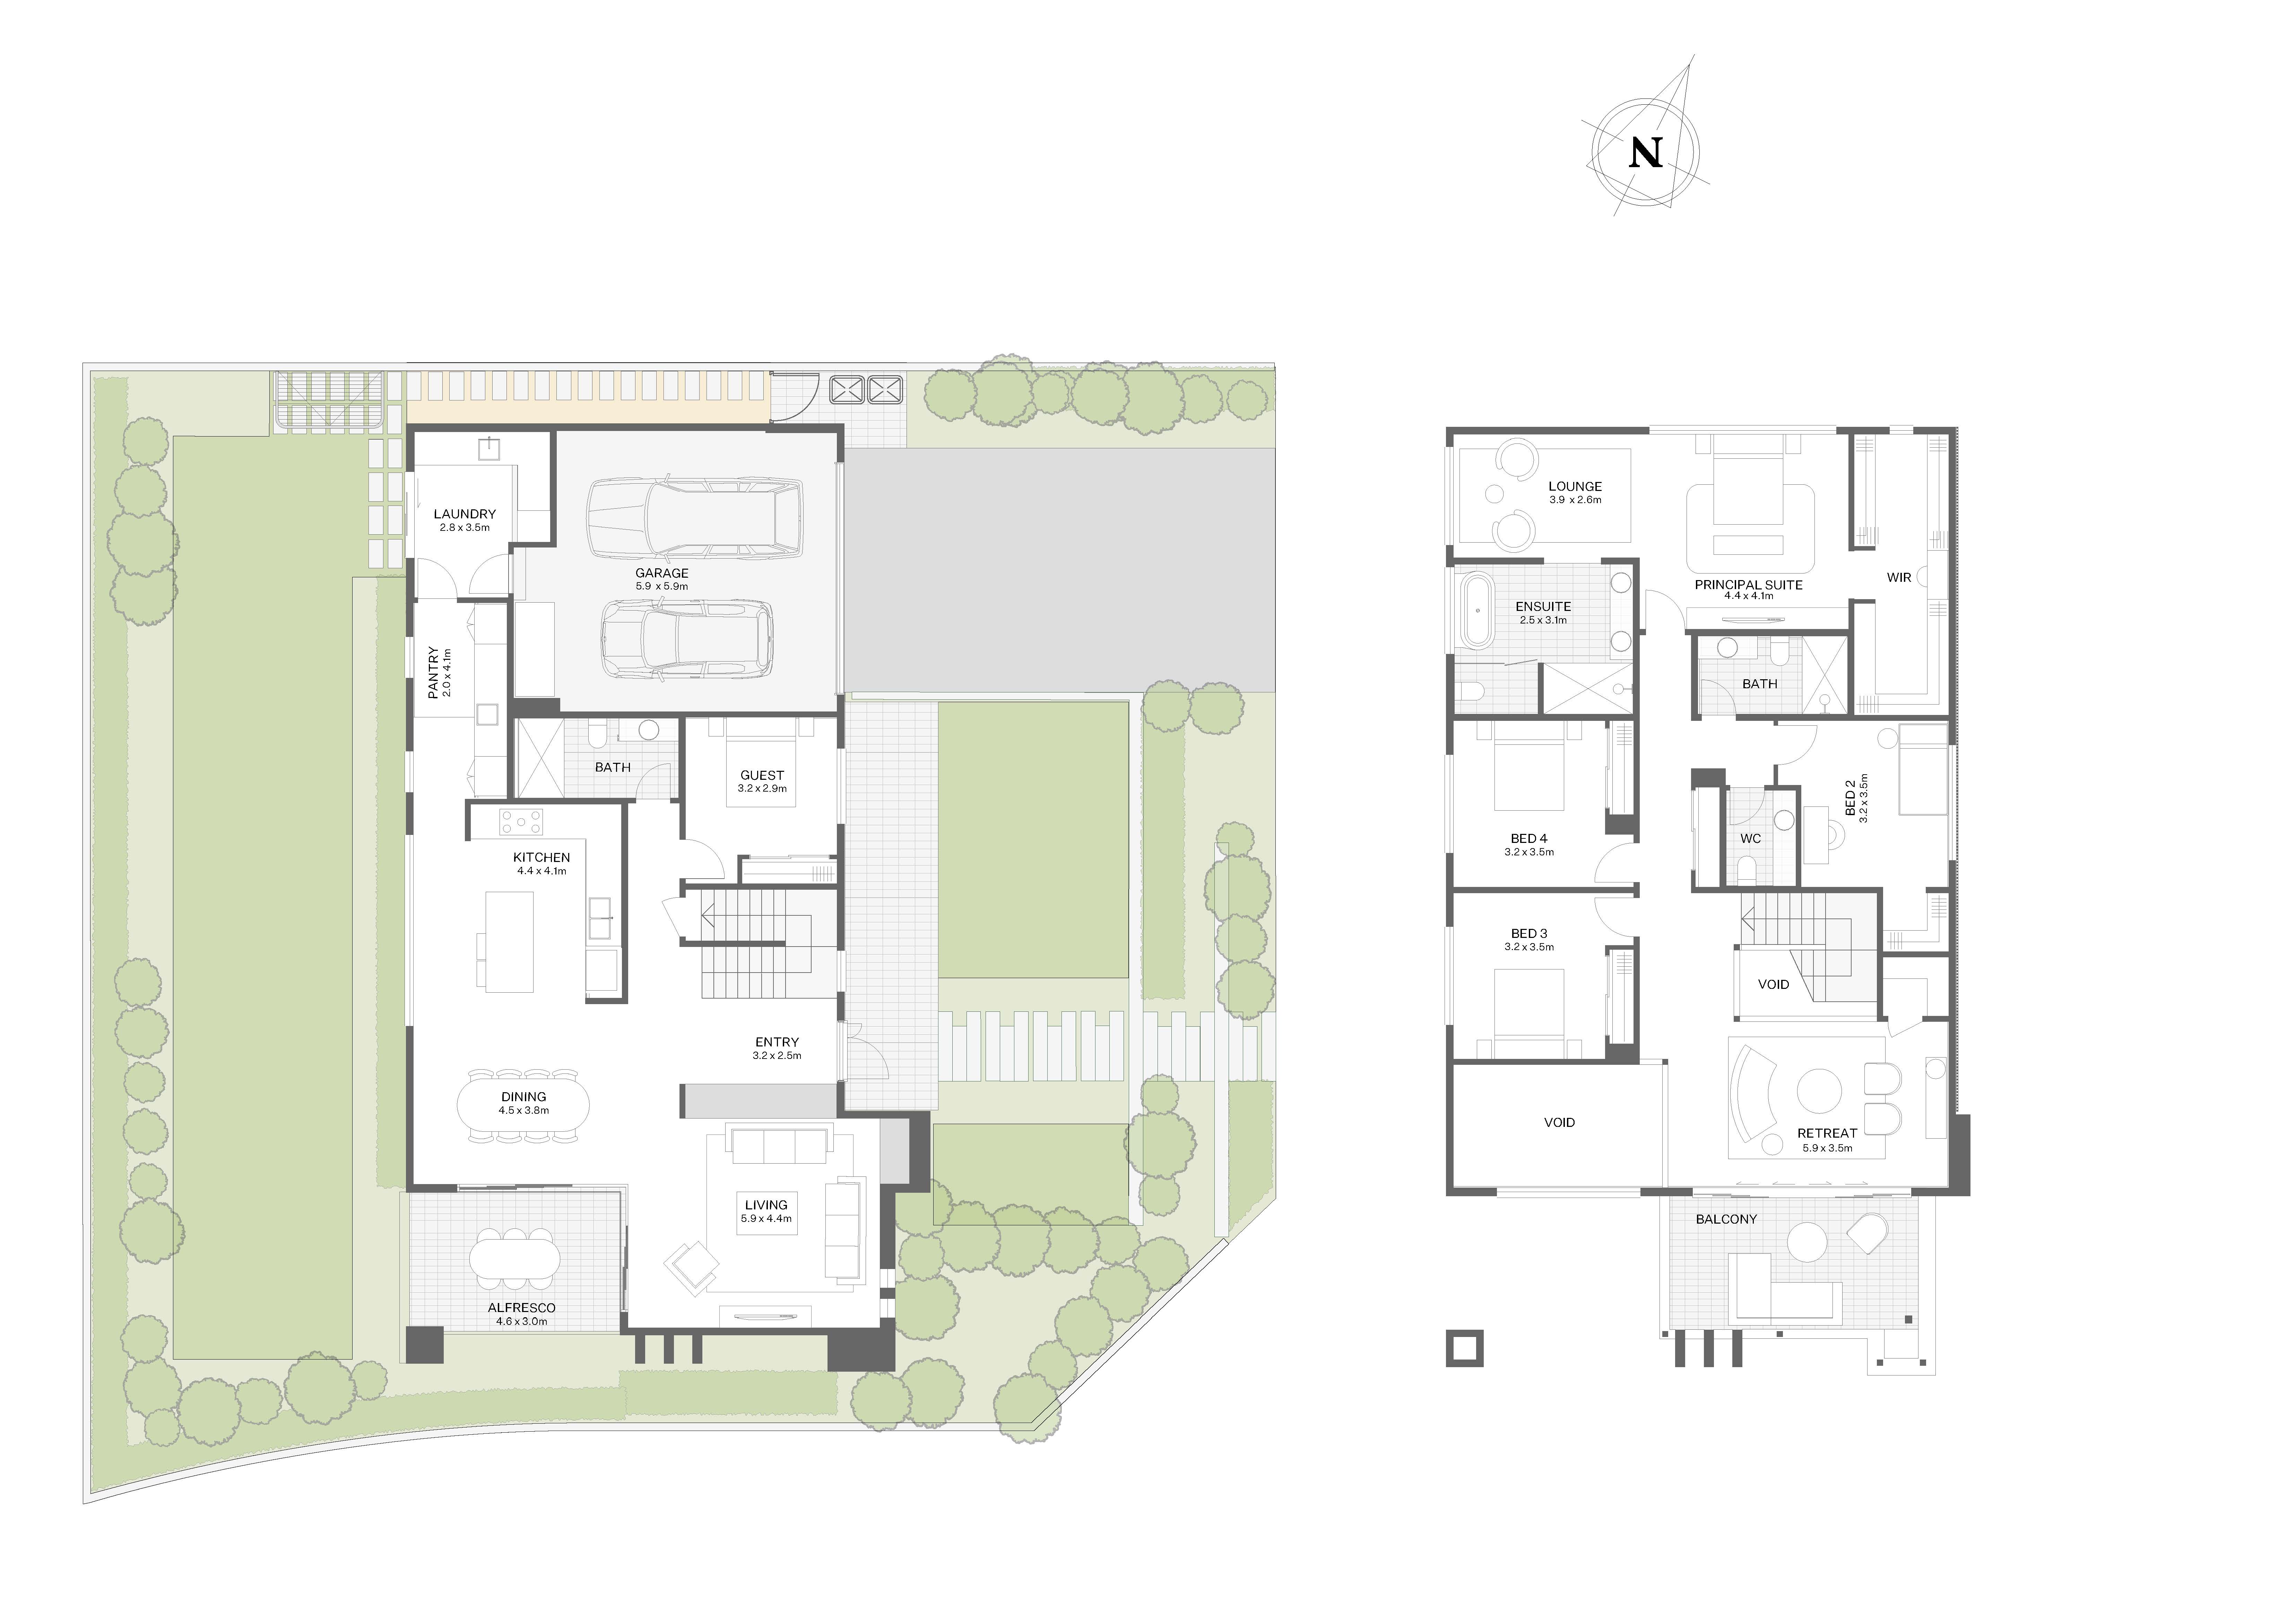
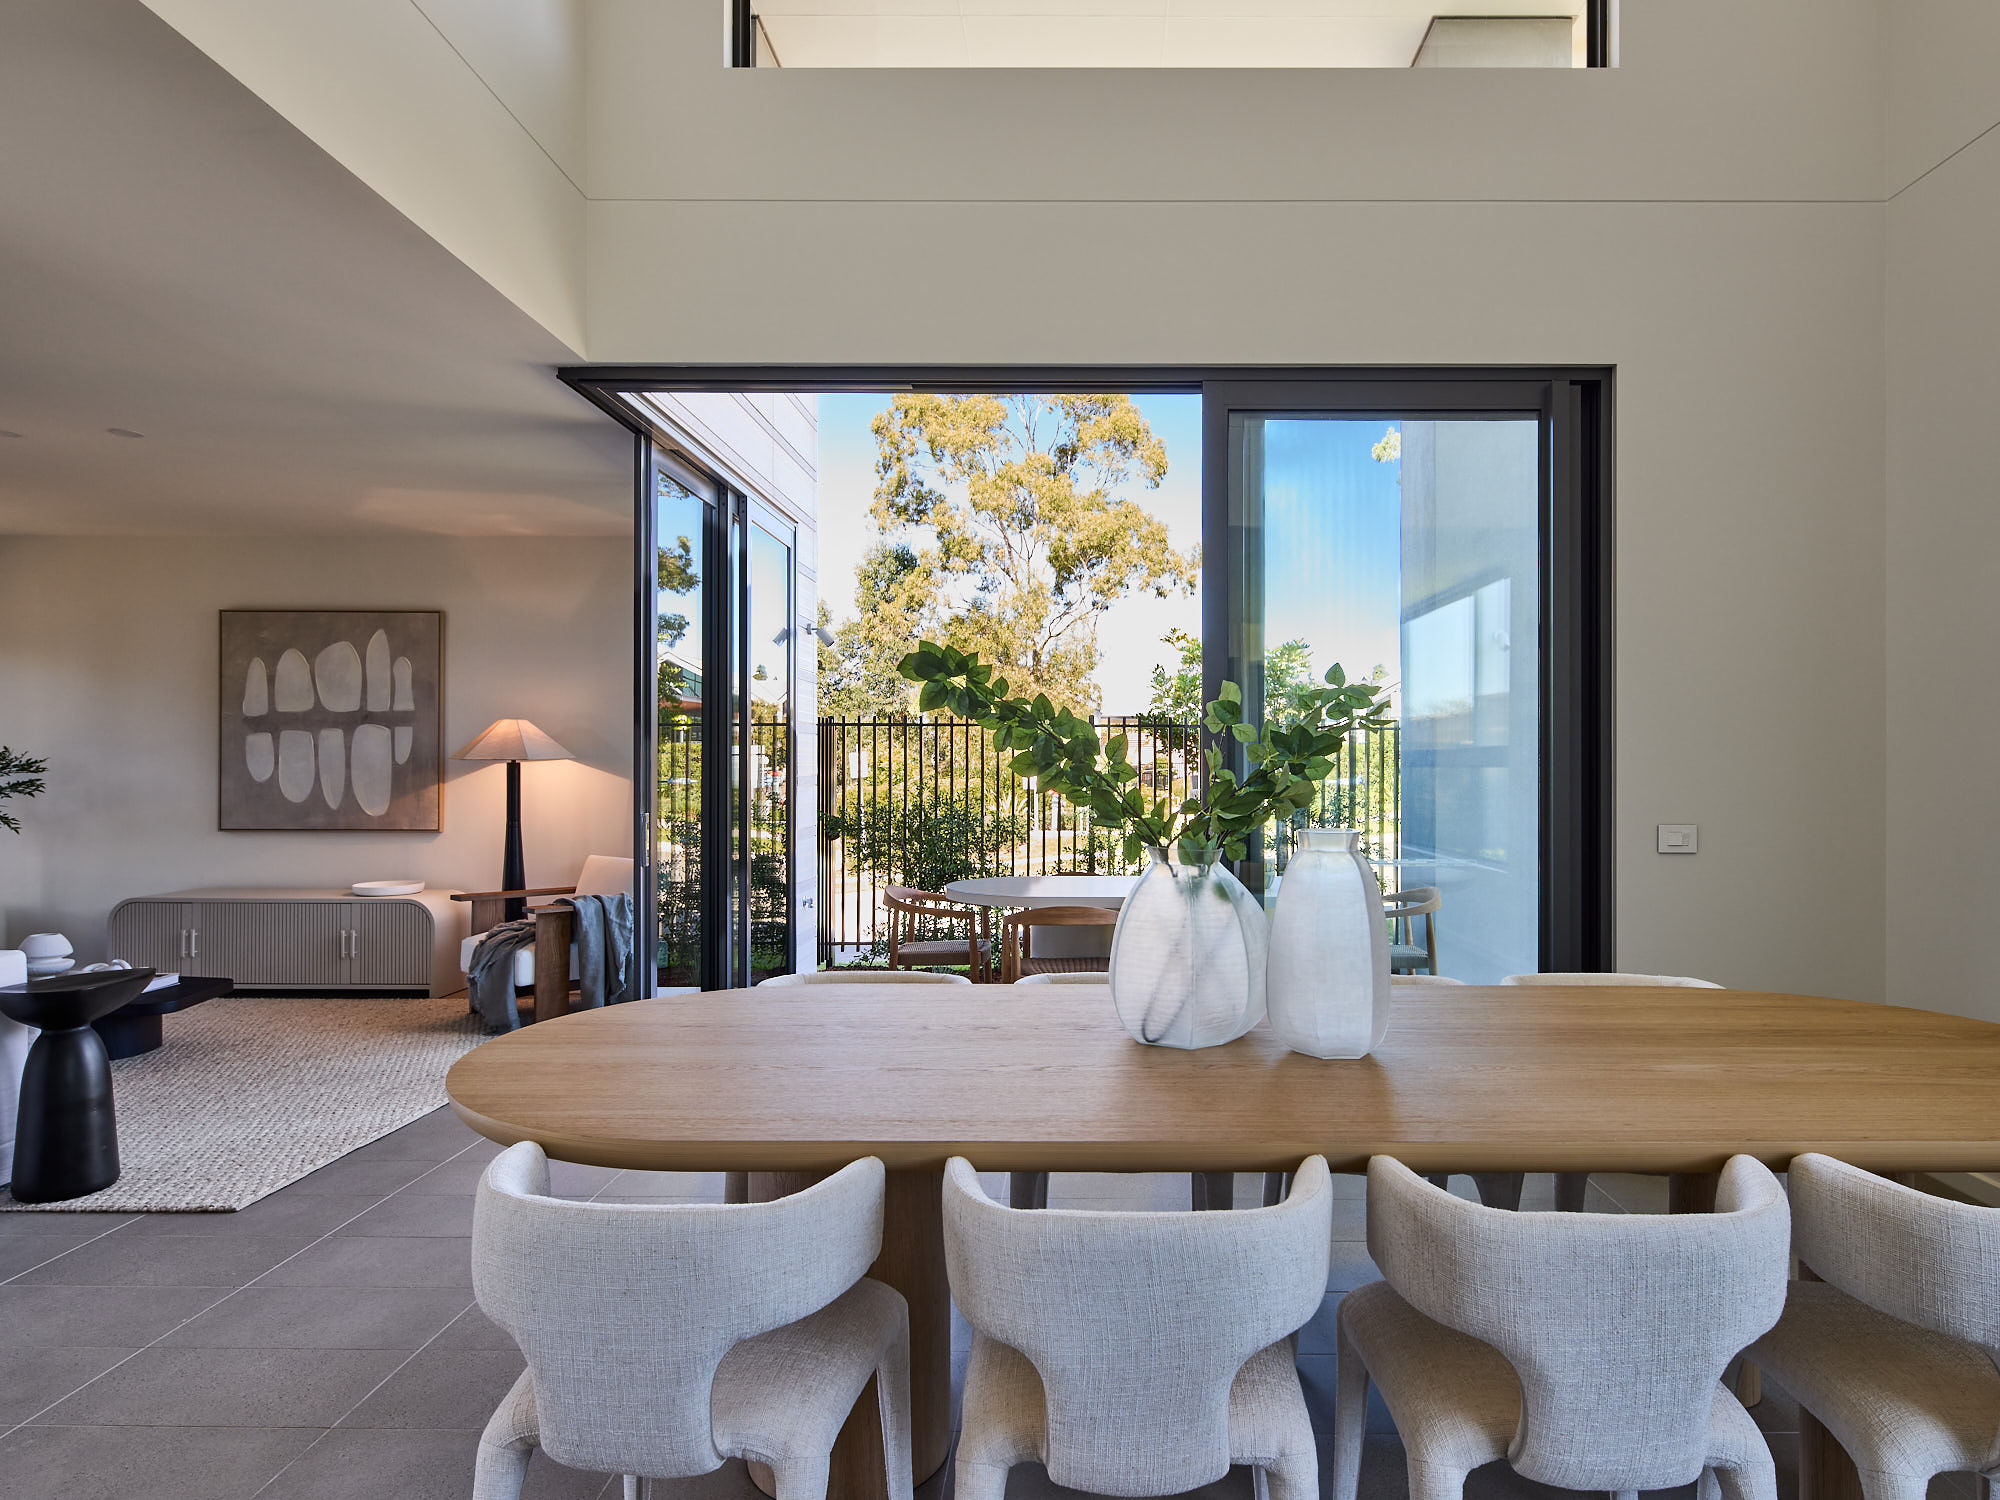
The considered floorplan offers exceptional flexibility for modern family living. A private guest bedroom is positioned on the ground floor, ideal for visitors or multi-generational families, while the expansive open-plan kitchen, dining and living spaces seamlessly extend to the alfresco and landscaped backyard.
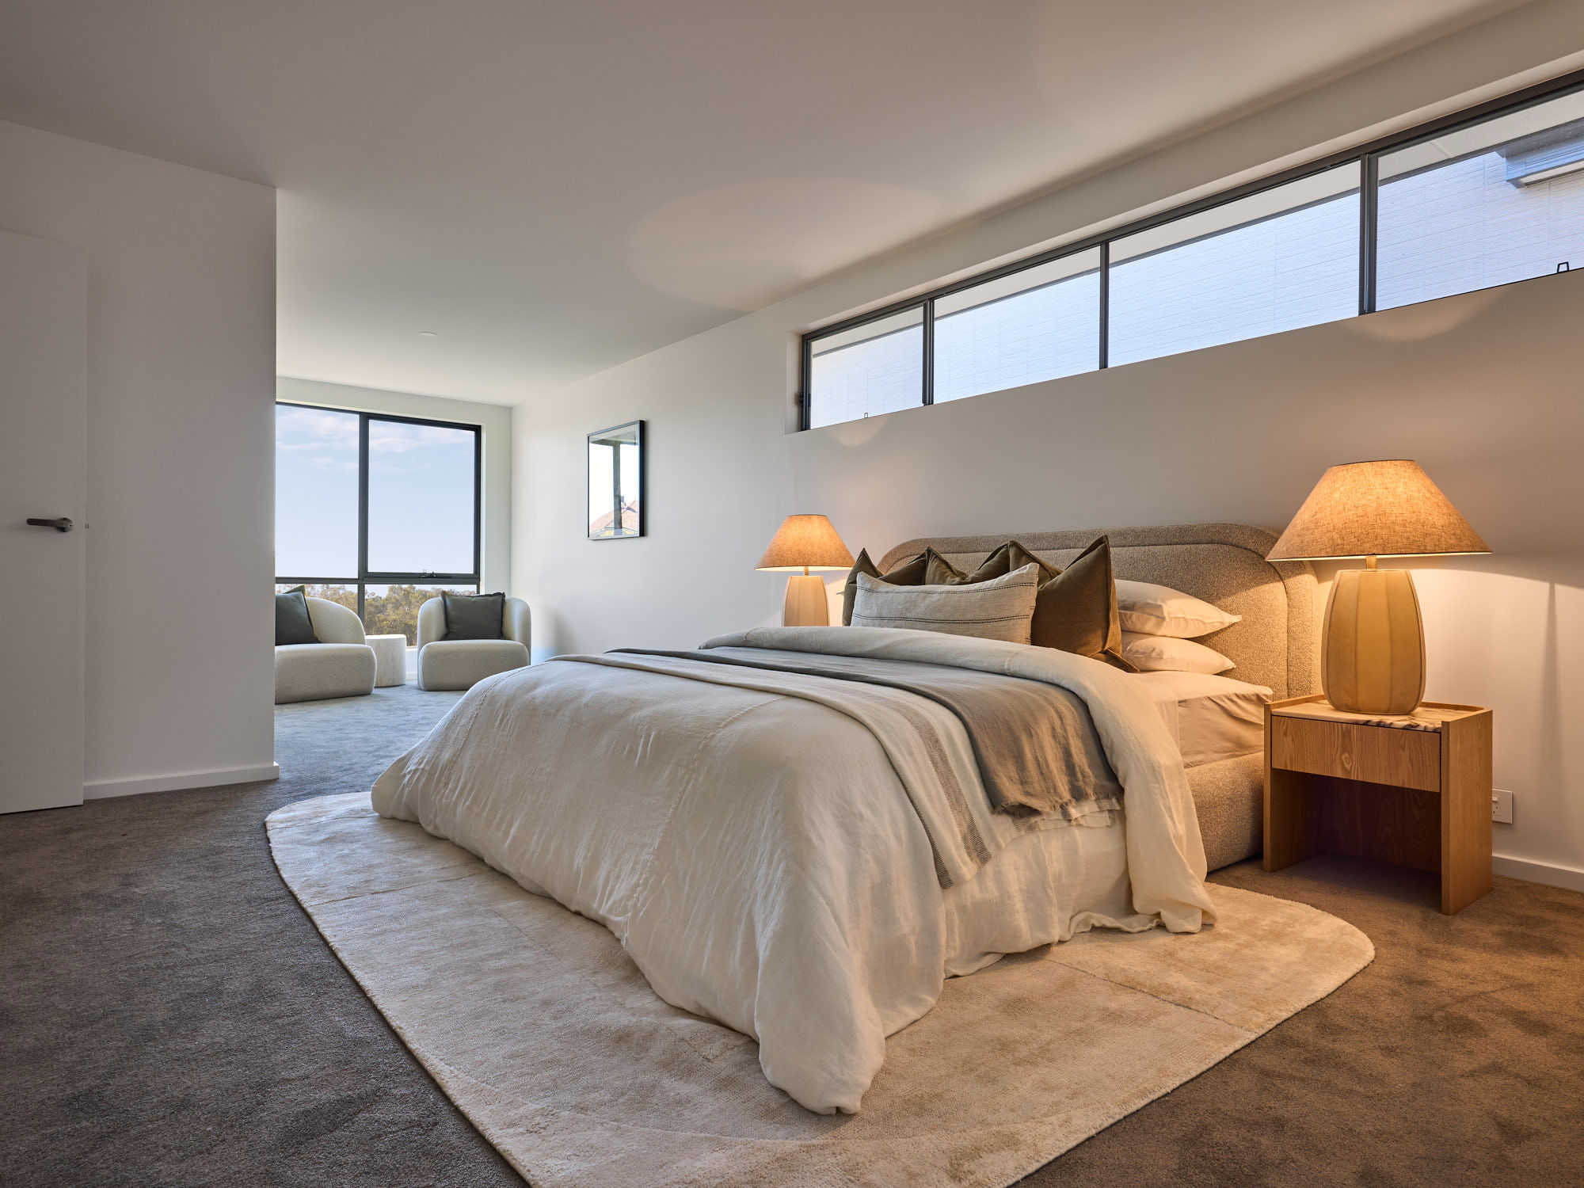
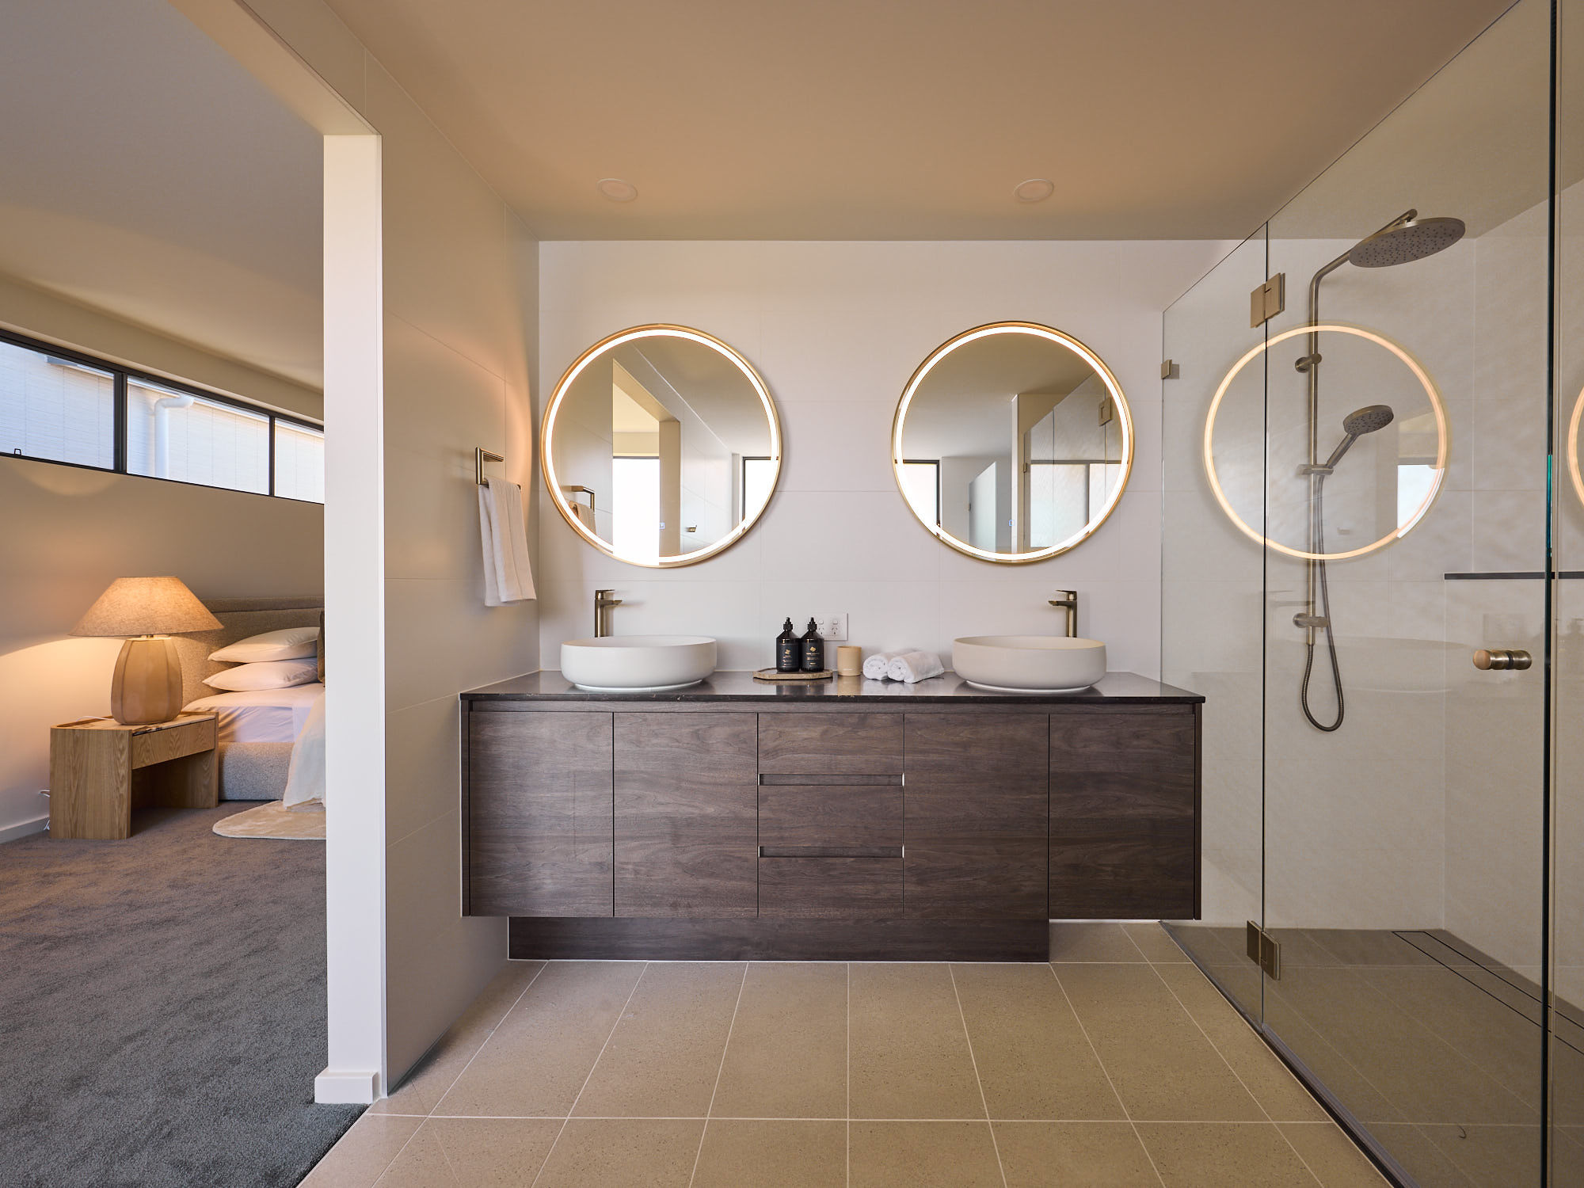
Upstairs, four generously proportioned bedrooms provide comfortable family accommodation, anchored by an oversized principal suite complete with a spacious walk-in robe and luxurious ensuite. A separate upstairs retreat opens directly onto the balcony, creating a versatile secondary living space ideal for relaxing, working or spending time with family.