Willow

Discover Your Brand New Home
at Willow

Display Apartment Now Open

Introducing 309 beautifully crafted one, two, three and four-bedroom residences across stately new buildings, Willow offers a collection of homes designed for contemporary waterfront living.

Step inside Willow - Sanctuary's fully furnished waterfront display apartment to experience the quality, space and thoughtful detailing firsthand. Walk through a completed residence, explore every detail and imagine life at Willow before completion.

With many residences already sold and limited opportunities remaining, now is the ideal time to register your interest ahead of settlement in Q3 2026.


Register Your Interest
Willow Webpage Photos (P) (4)
Willow Webpage Photos (P) (5)

Designed to achieve synergy with nature whilst seeking to maximise views.

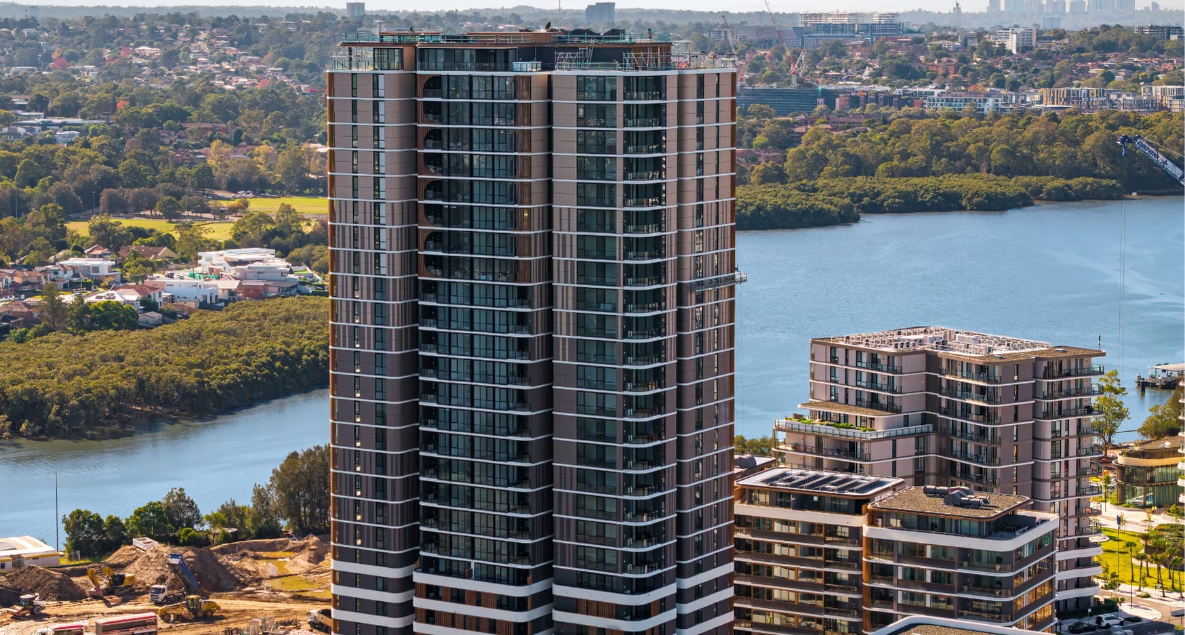
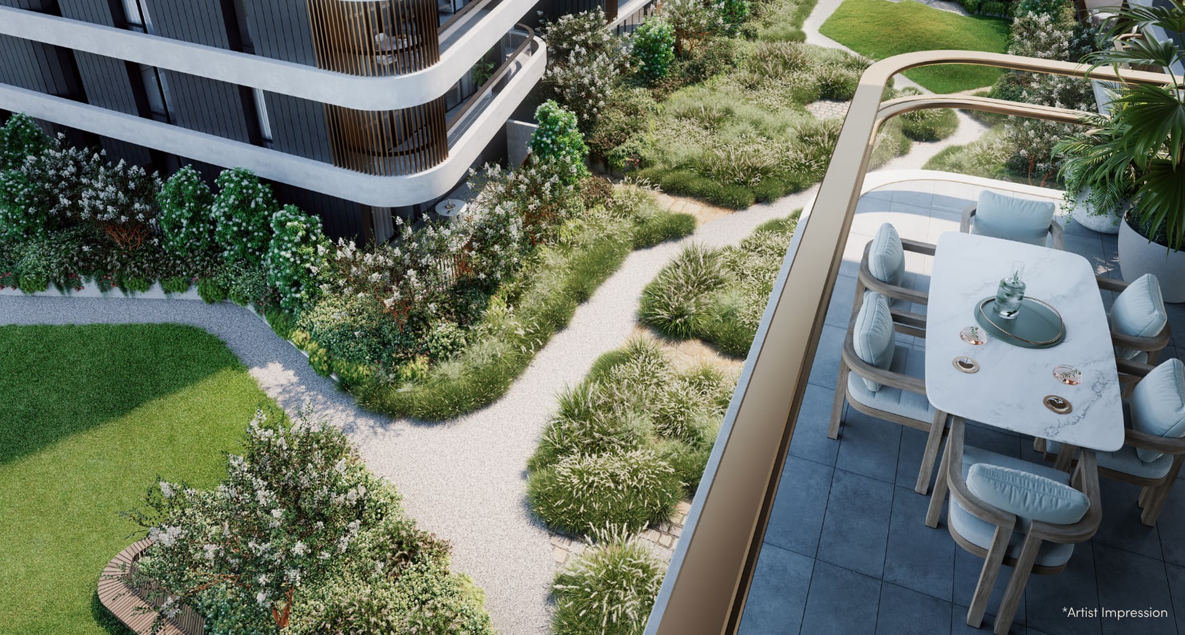
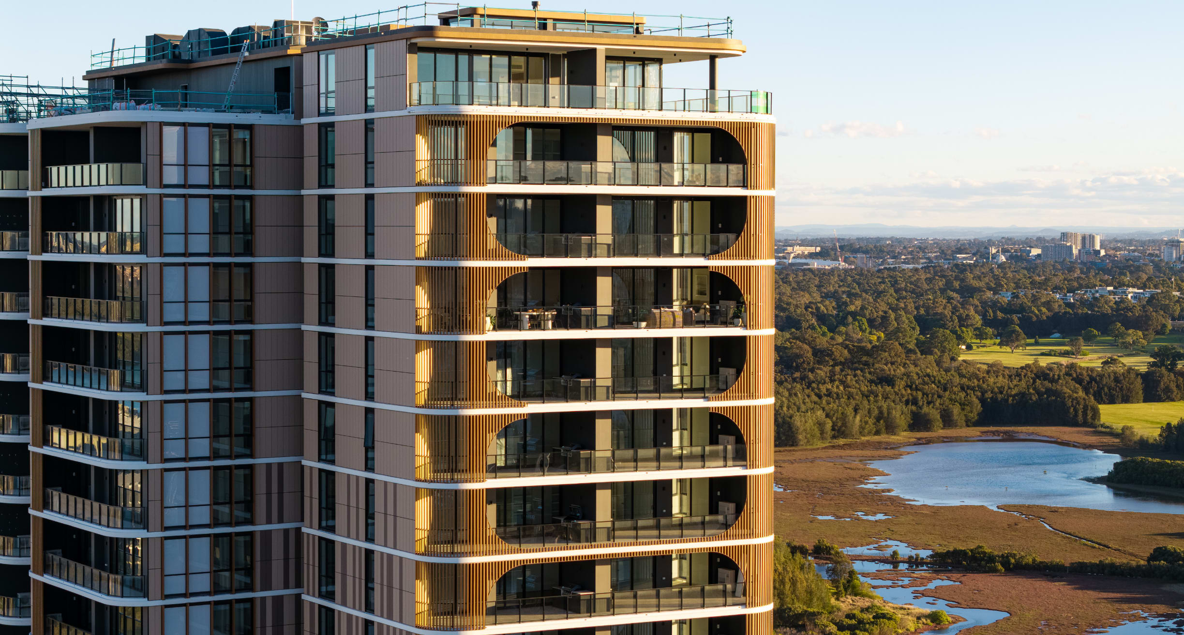
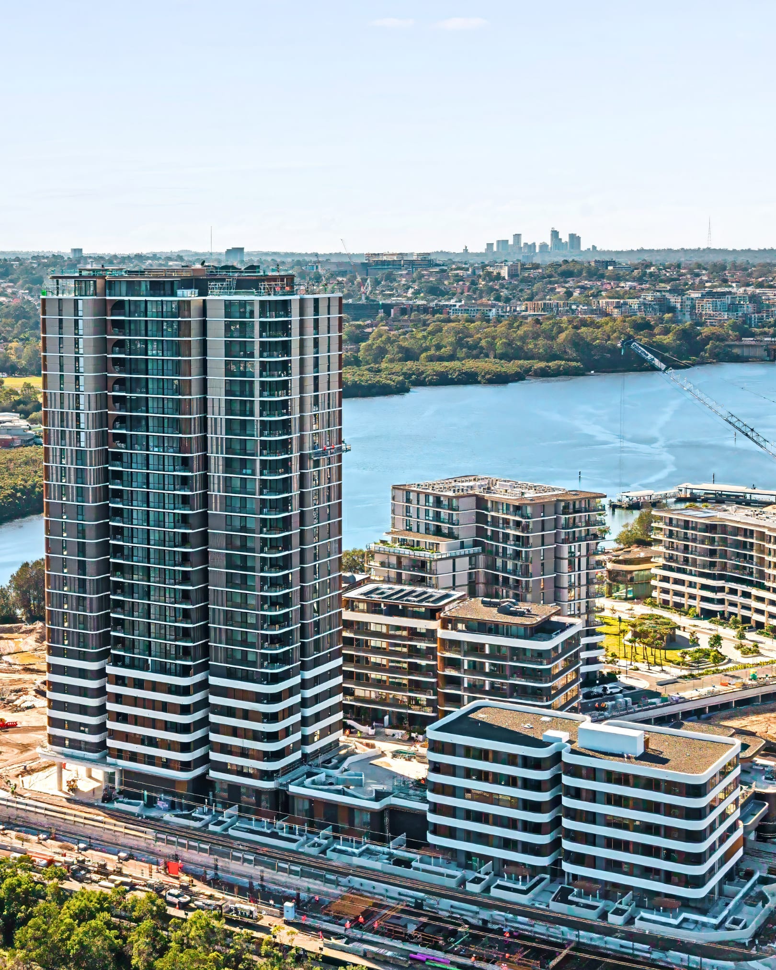
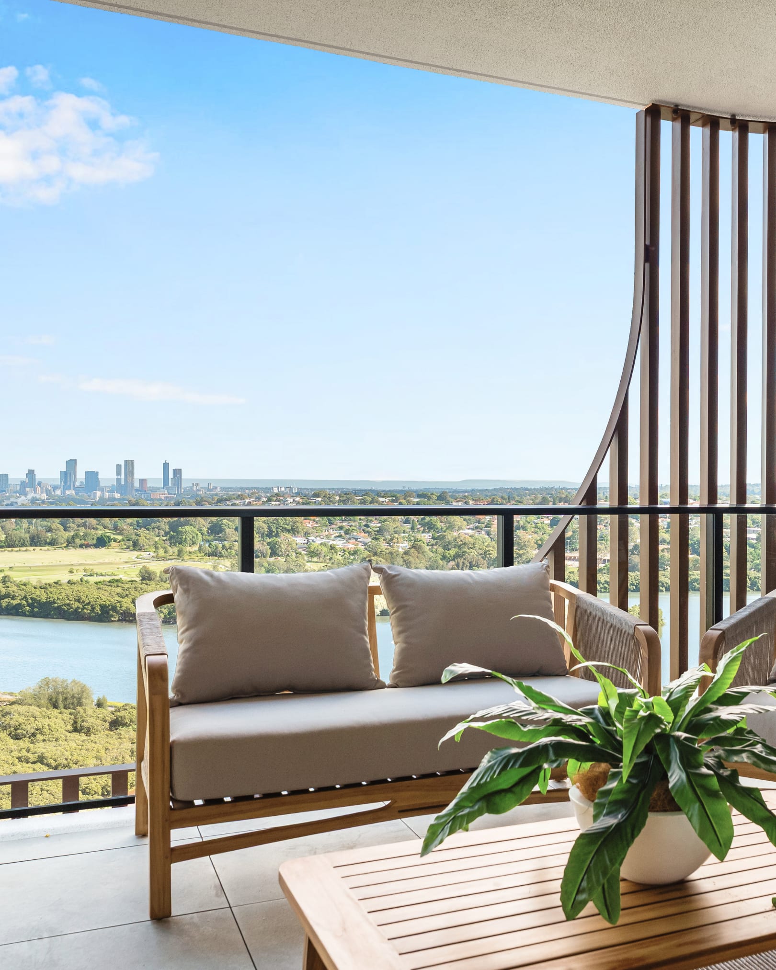
Willow Stage 3 sits at the edge of lush parklands and the Parramatta River, offering sweeping views of both. Its mix of low to mid-rise buildings and a signature 28-storey tower is complemented by a three-storey community hub with a lagoon-style podium pool. A neutral palette of terracotta, concrete, brick, and bronze reflects the natural surroundings, while greenery flows from the podium down to the ground, blending architecture with landscape.
Crafted for timeless living

REFINED INTERIORS DESIGNED TO ENDURE


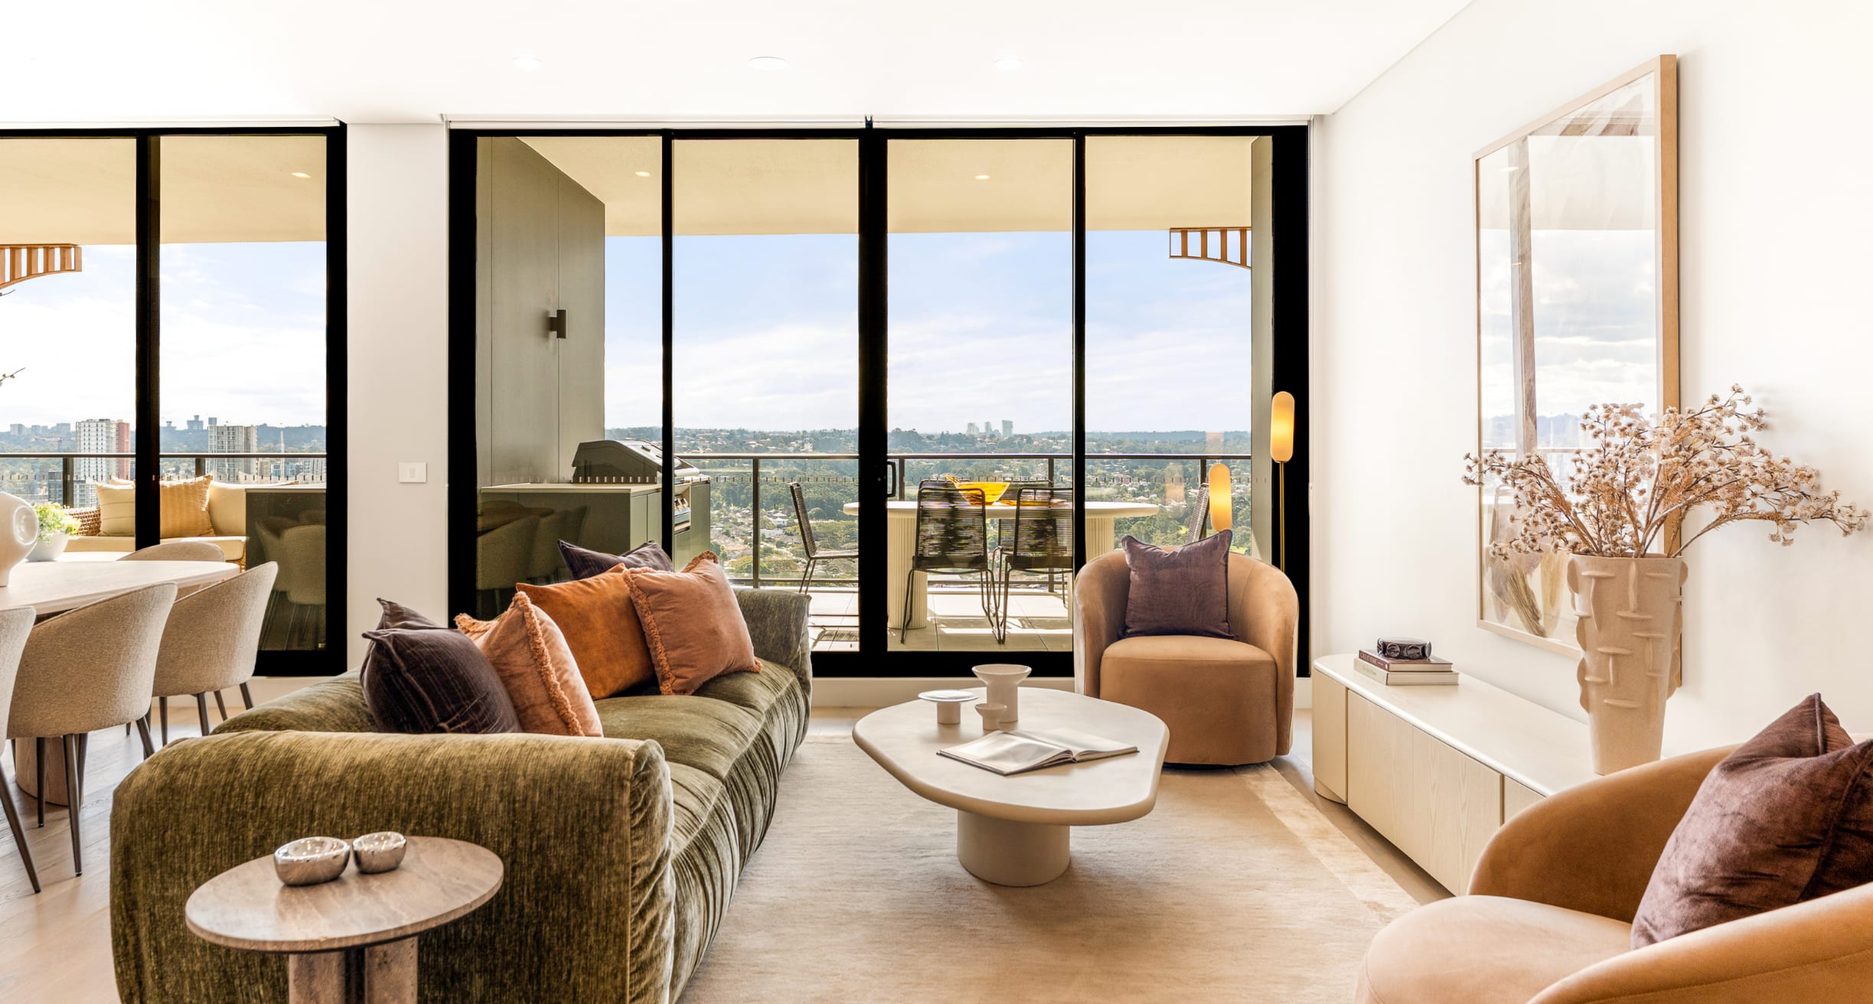
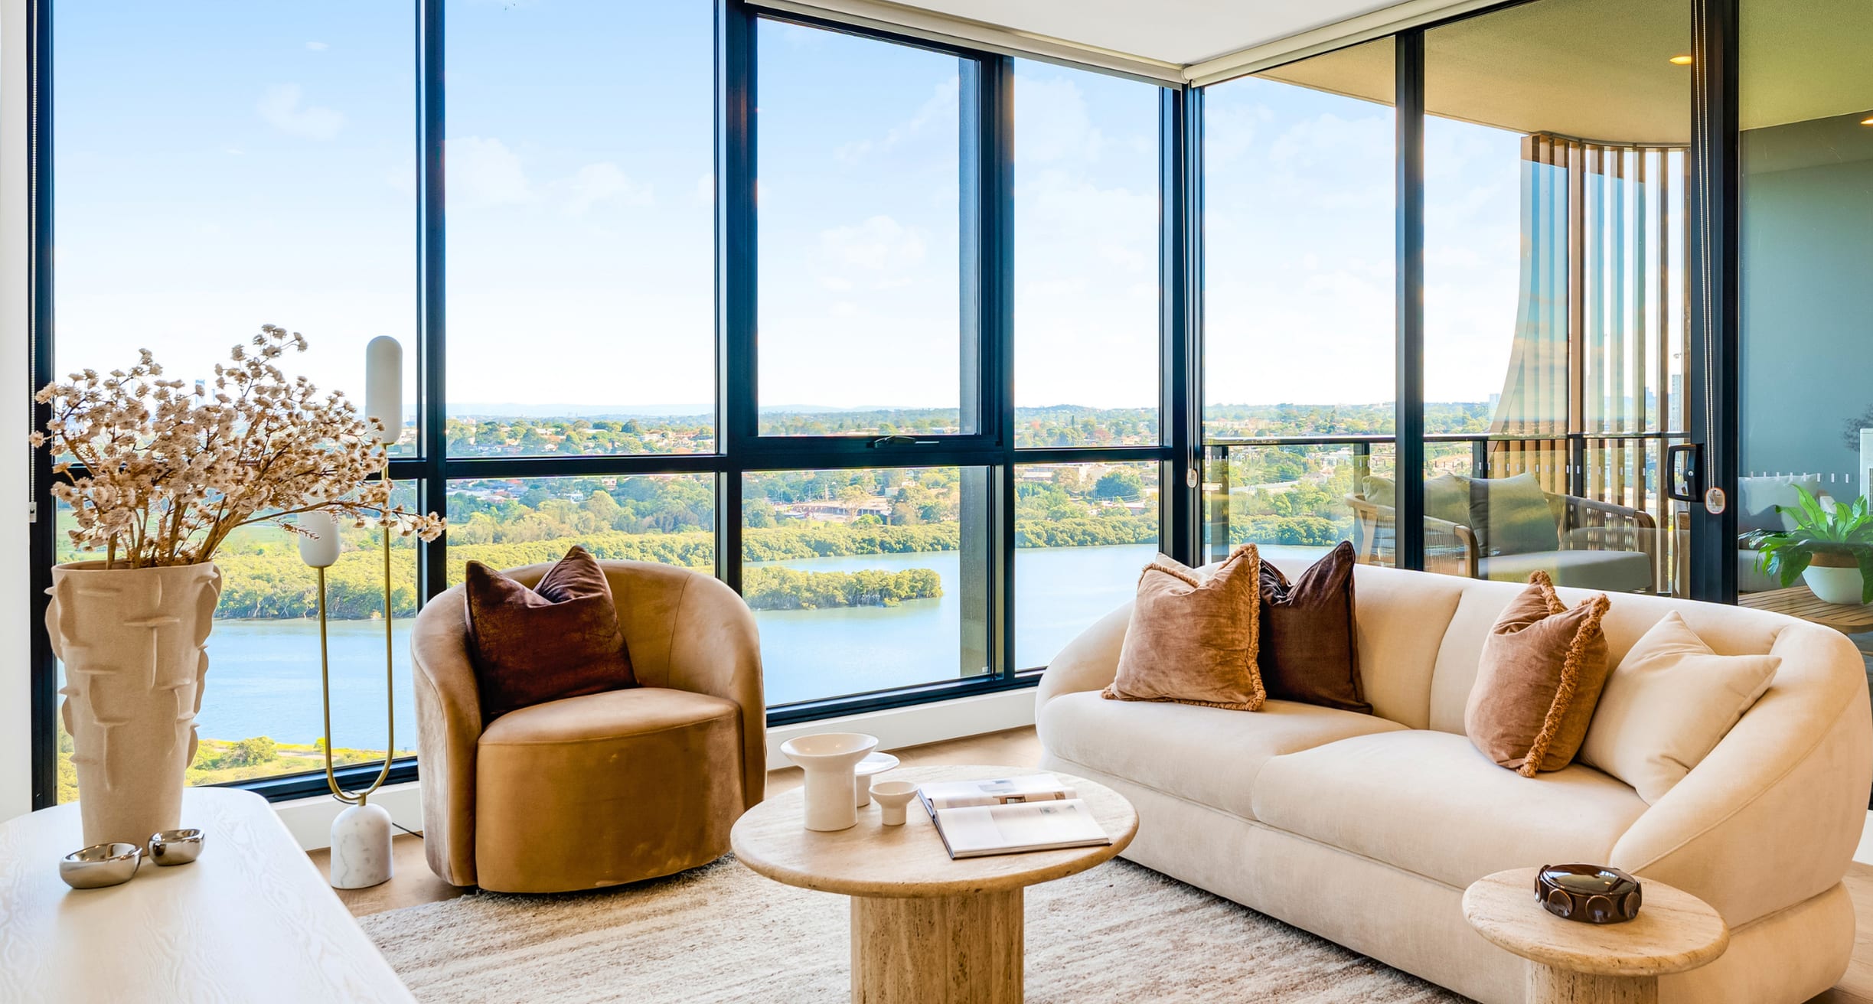
Natural textures, warm timber tones and a restrained palette come together to create interiors that feel calm, inviting and effortlessly timeless. Generous glazing welcomes natural light throughout each home, while thoughtfully integrated joinery and carefully selected finishes bring a sense of balance, warmth and refinement to every space.

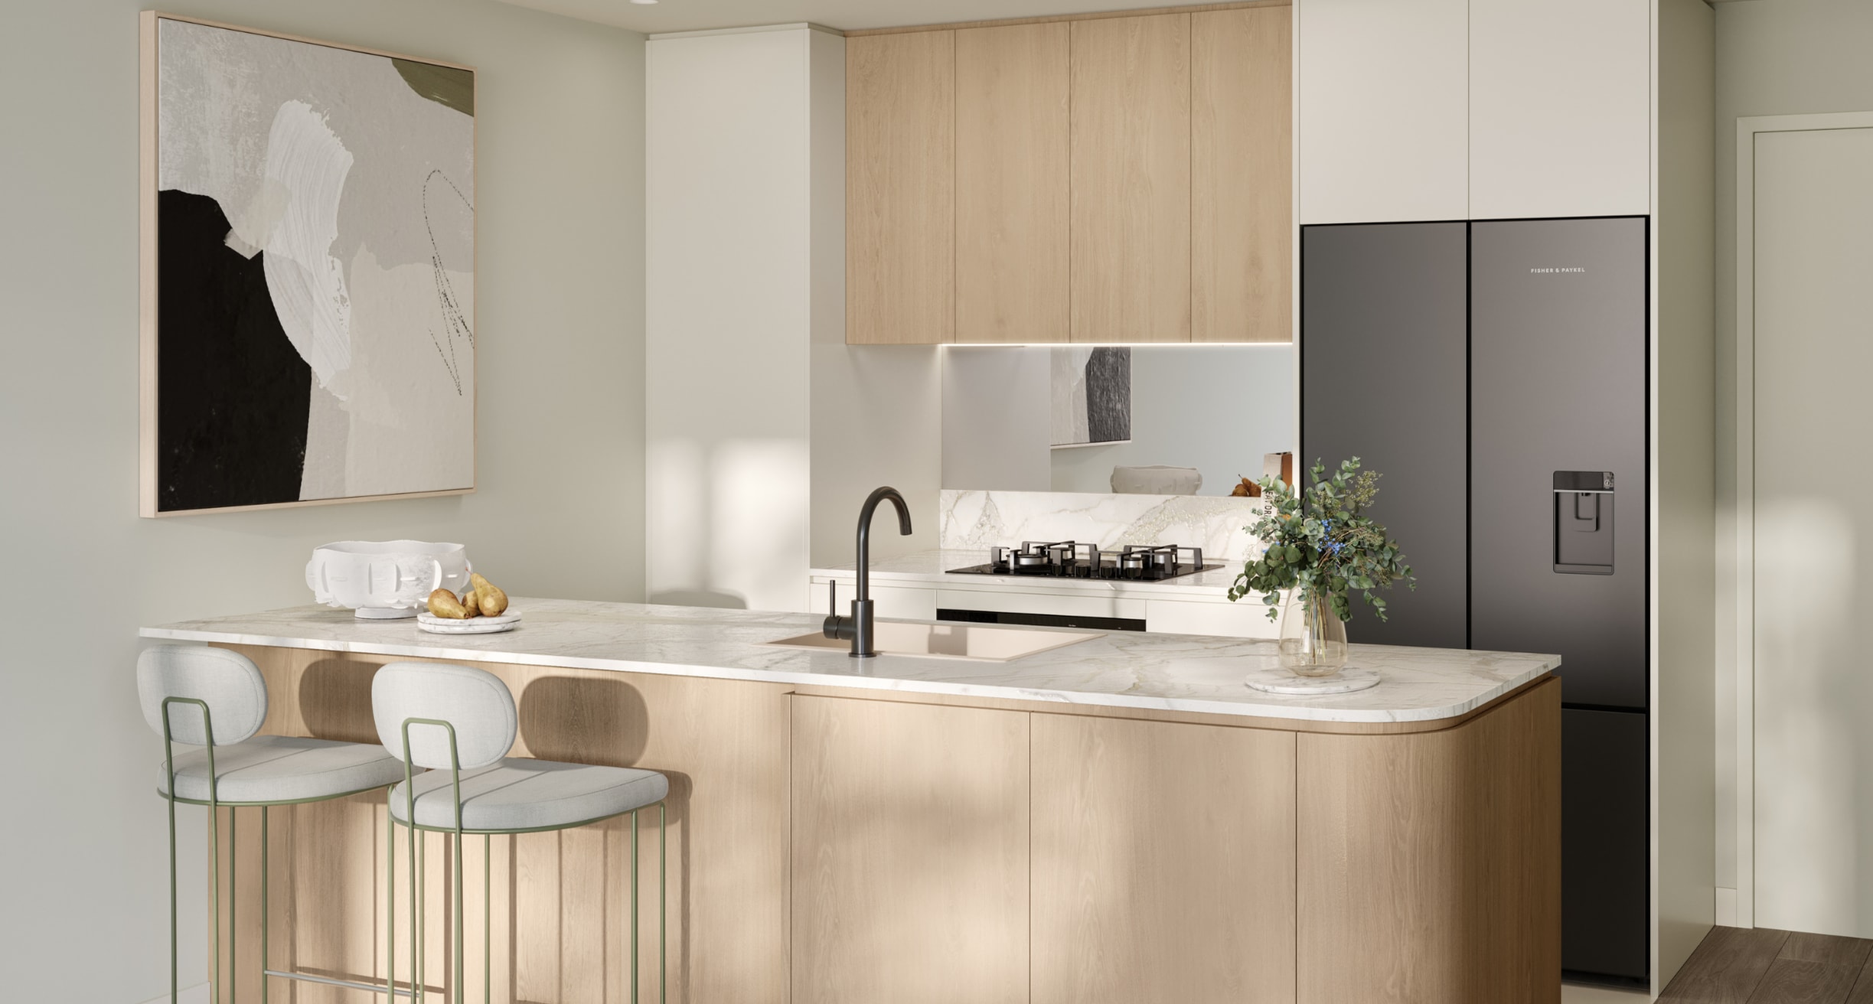
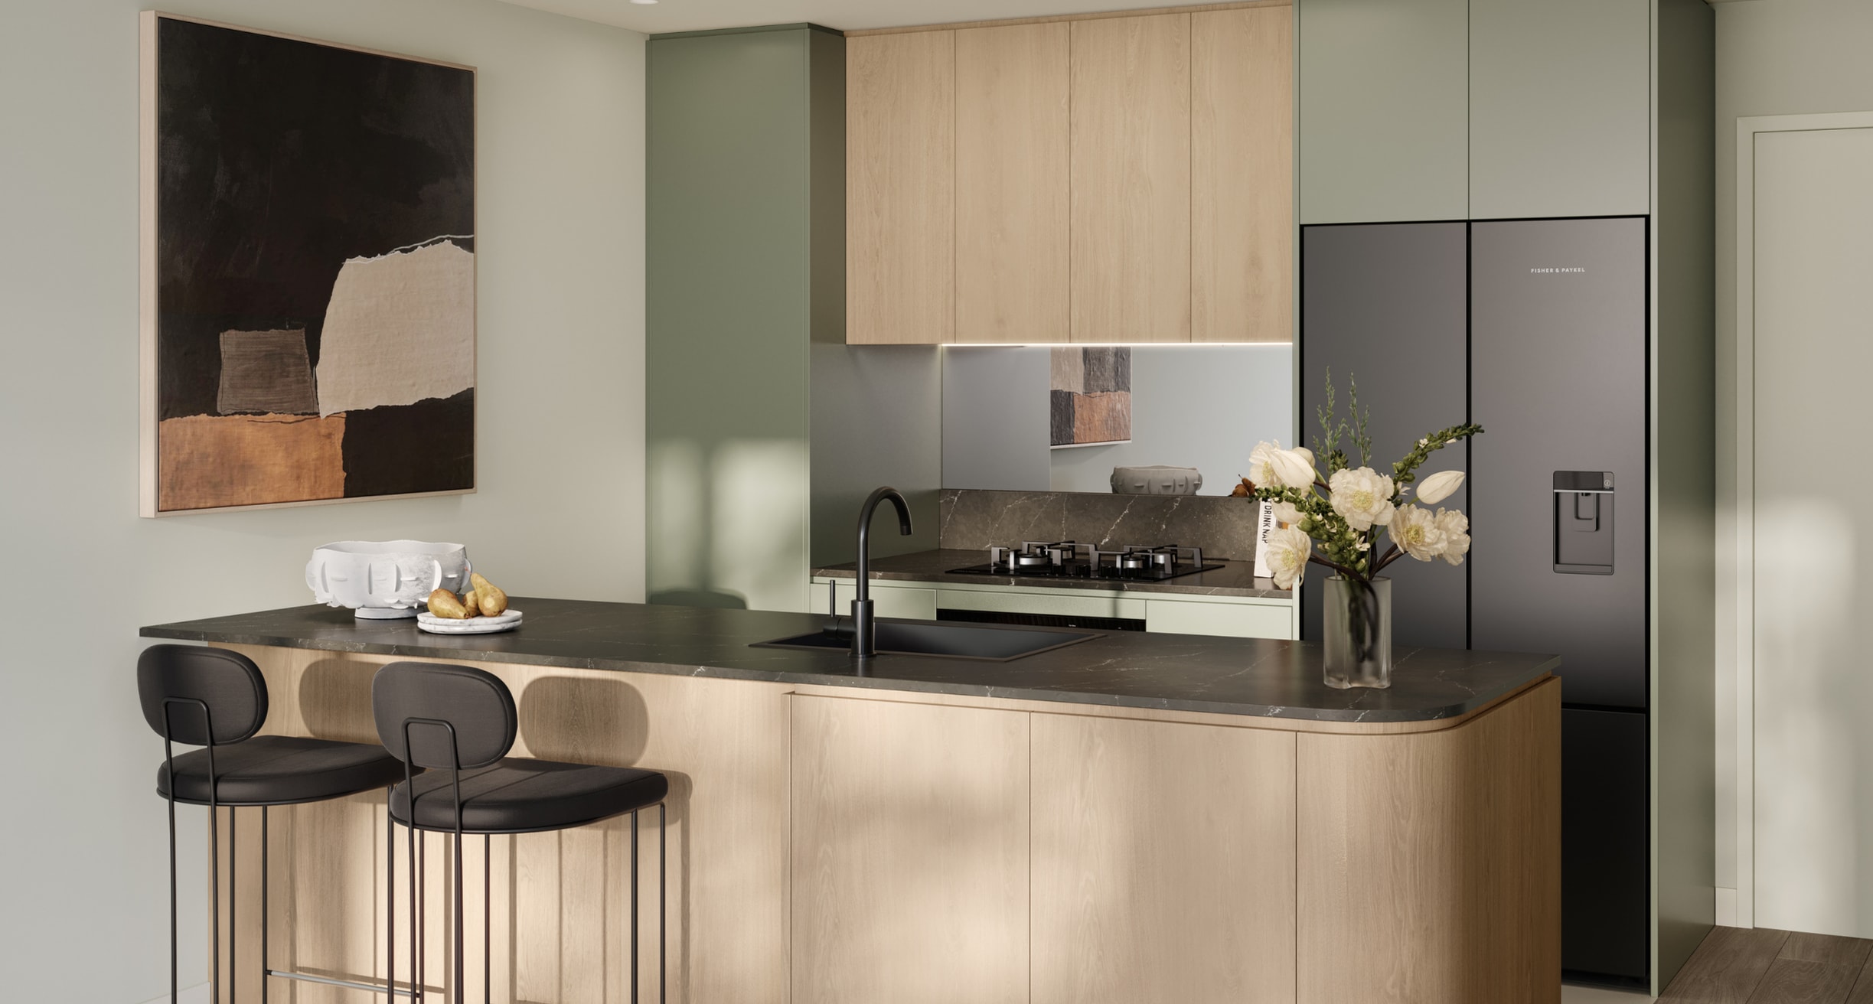
Beautifully appointed kitchens combine durable stone surfaces, premium appliances and streamlined cabinetry to support both everyday living and effortless entertaining. This considered design language continues into the bathrooms, where tactile materials, elegant detailing and clean architectural lines create spaces that feel restorative and enduring. Every element has been carefully curated to deliver homes defined by lasting quality, thoughtful craftsmanship and understated sophistication.

Willow Webpage Photos (P) (7)

Space to Live Beautifully

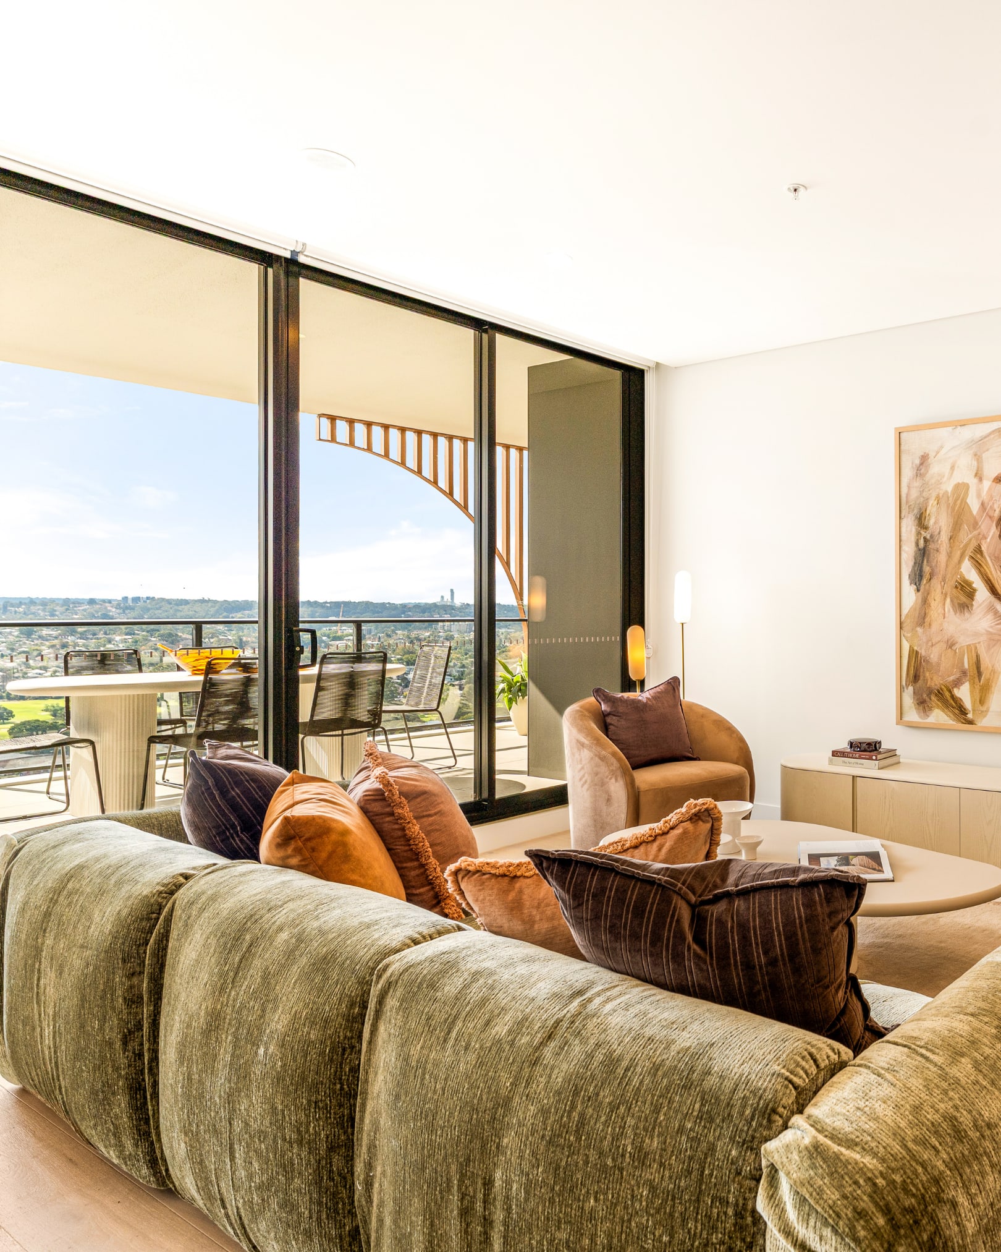
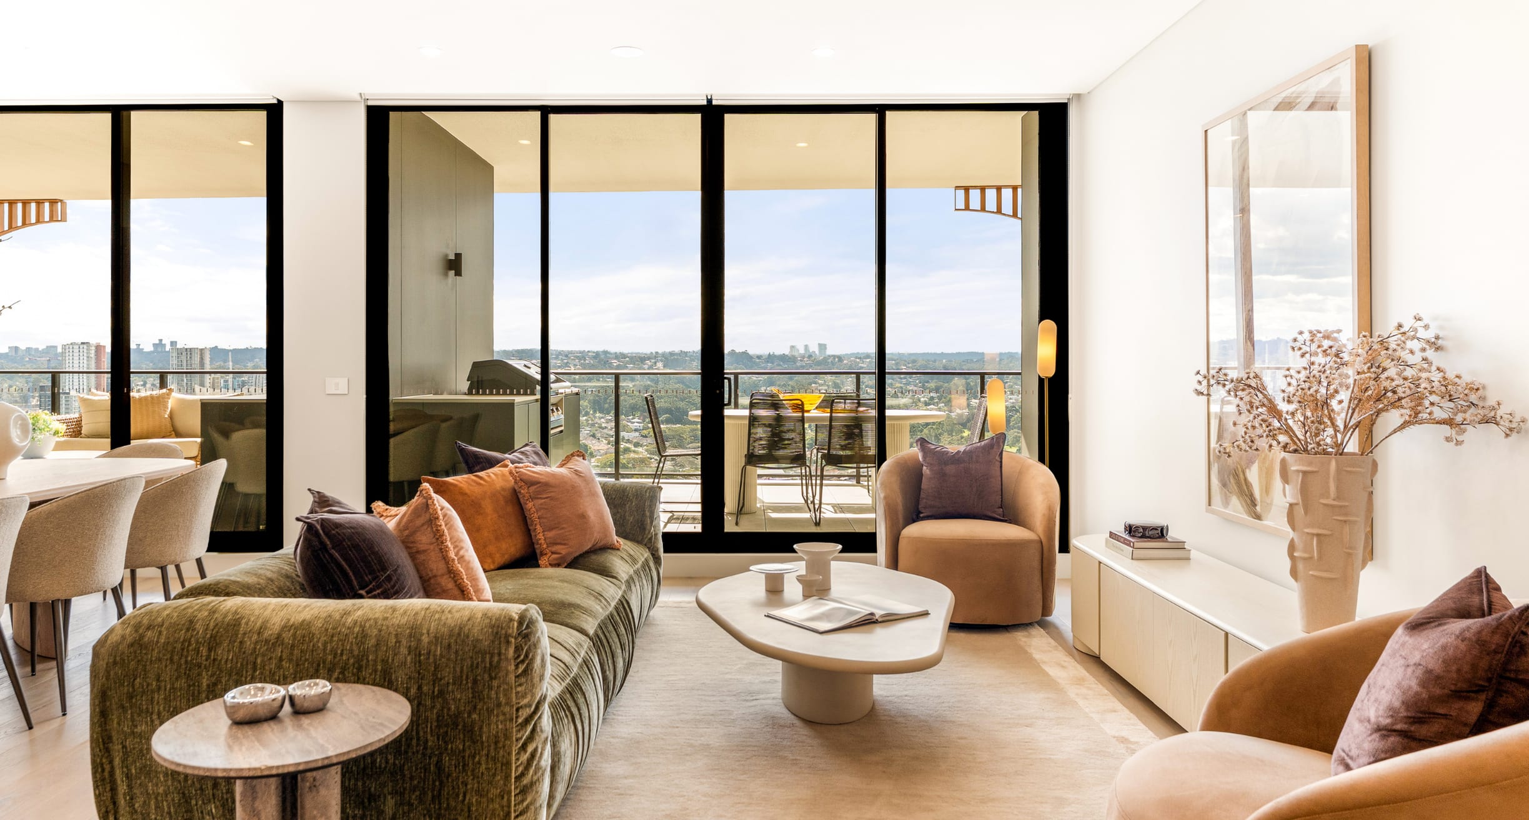
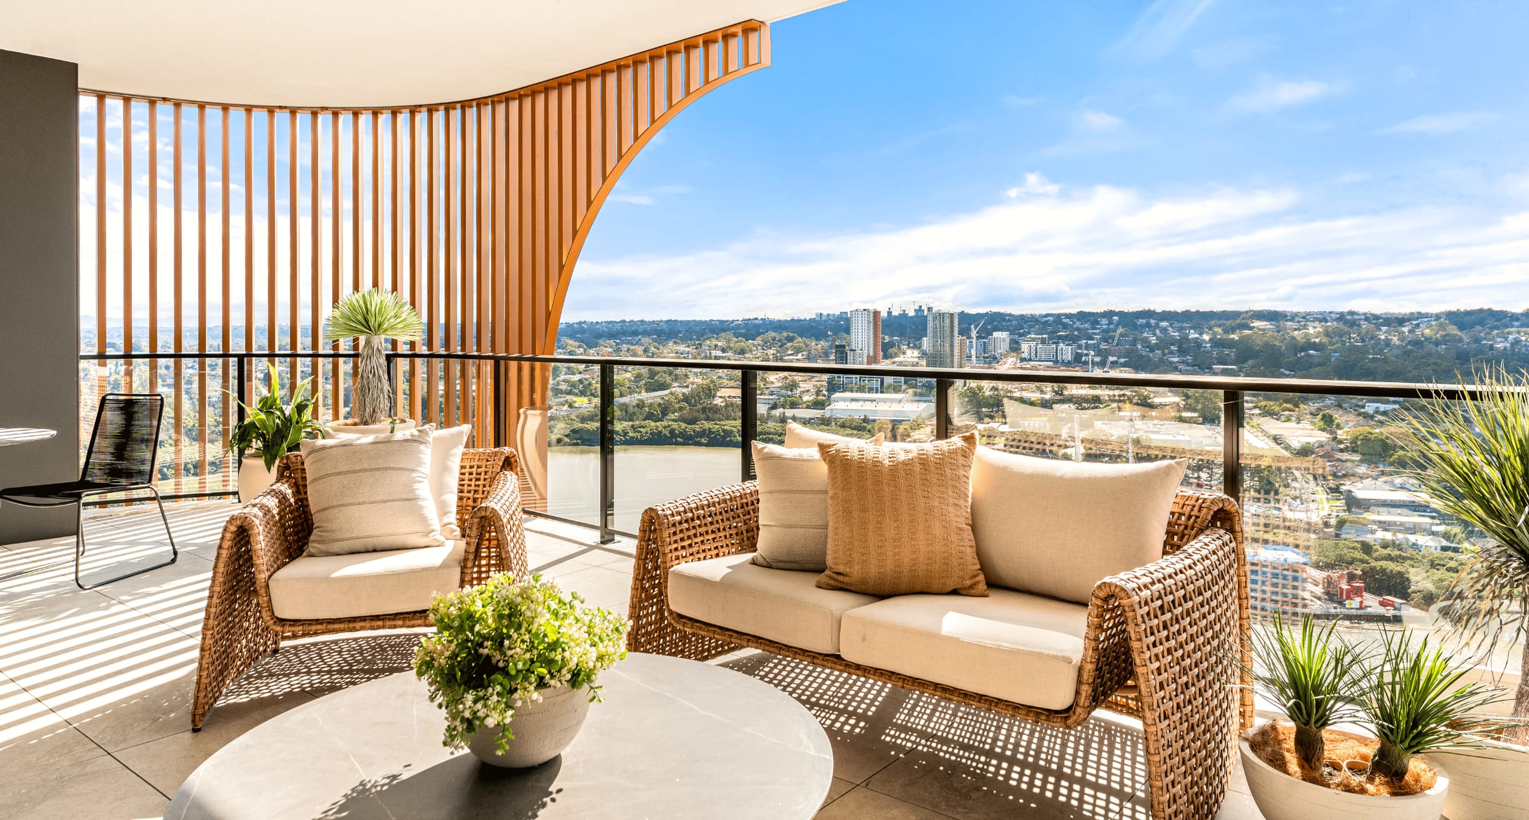
Willow’s thoughtfully planned residences create a natural balance between spaces for coming together and moments of privacy. Generous living areas extend onto private balconies, offering room to entertain, unwind and enjoy the changing waterfront outlook. With considered proportions and an effortless sense of flow, each home is designed to support the rhythms of everyday life while providing the space and flexibility to make it distinctly your own.

Space to Live Beautifully

Willow’s thoughtfully planned residences create a natural balance between spaces for coming together and moments of privacy. Generous living areas extend onto private balconies, offering room to entertain, unwind and enjoy the changing waterfront outlook. With considered proportions and an effortless sense of flow, each home is designed to support the rhythms of everyday life while providing the space and flexibility to make it distinctly your own.

Thoughtfully designed to balance refined aesthetics with everyday functionality, each residence offers a considered sense of comfort and enduring quality. Premium stone benchtops, engineered timber flooring, expansive floor-to-ceiling windows, Fisher & Paykel appliances and bespoke joinery come together to create interiors that feel sophisticated, cohesive and effortless to live in.

Willow Webpage Photos (P) (9)

Calm, Considered Retreats

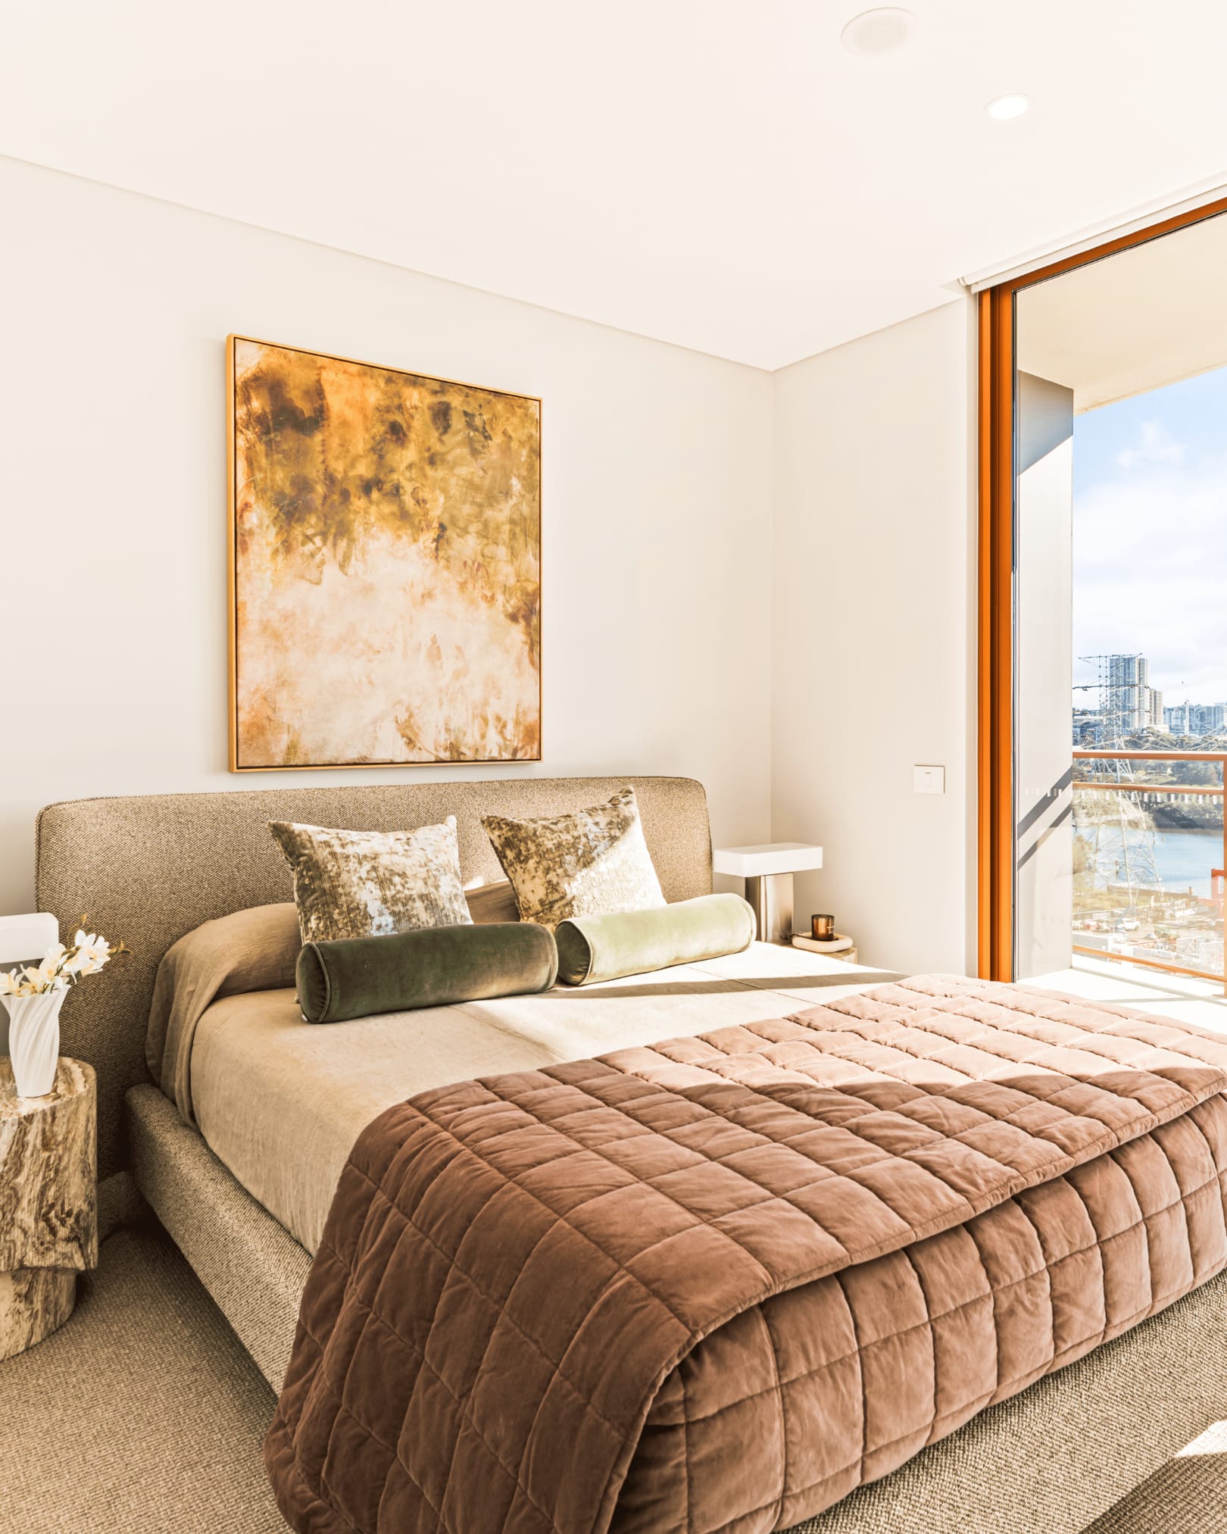
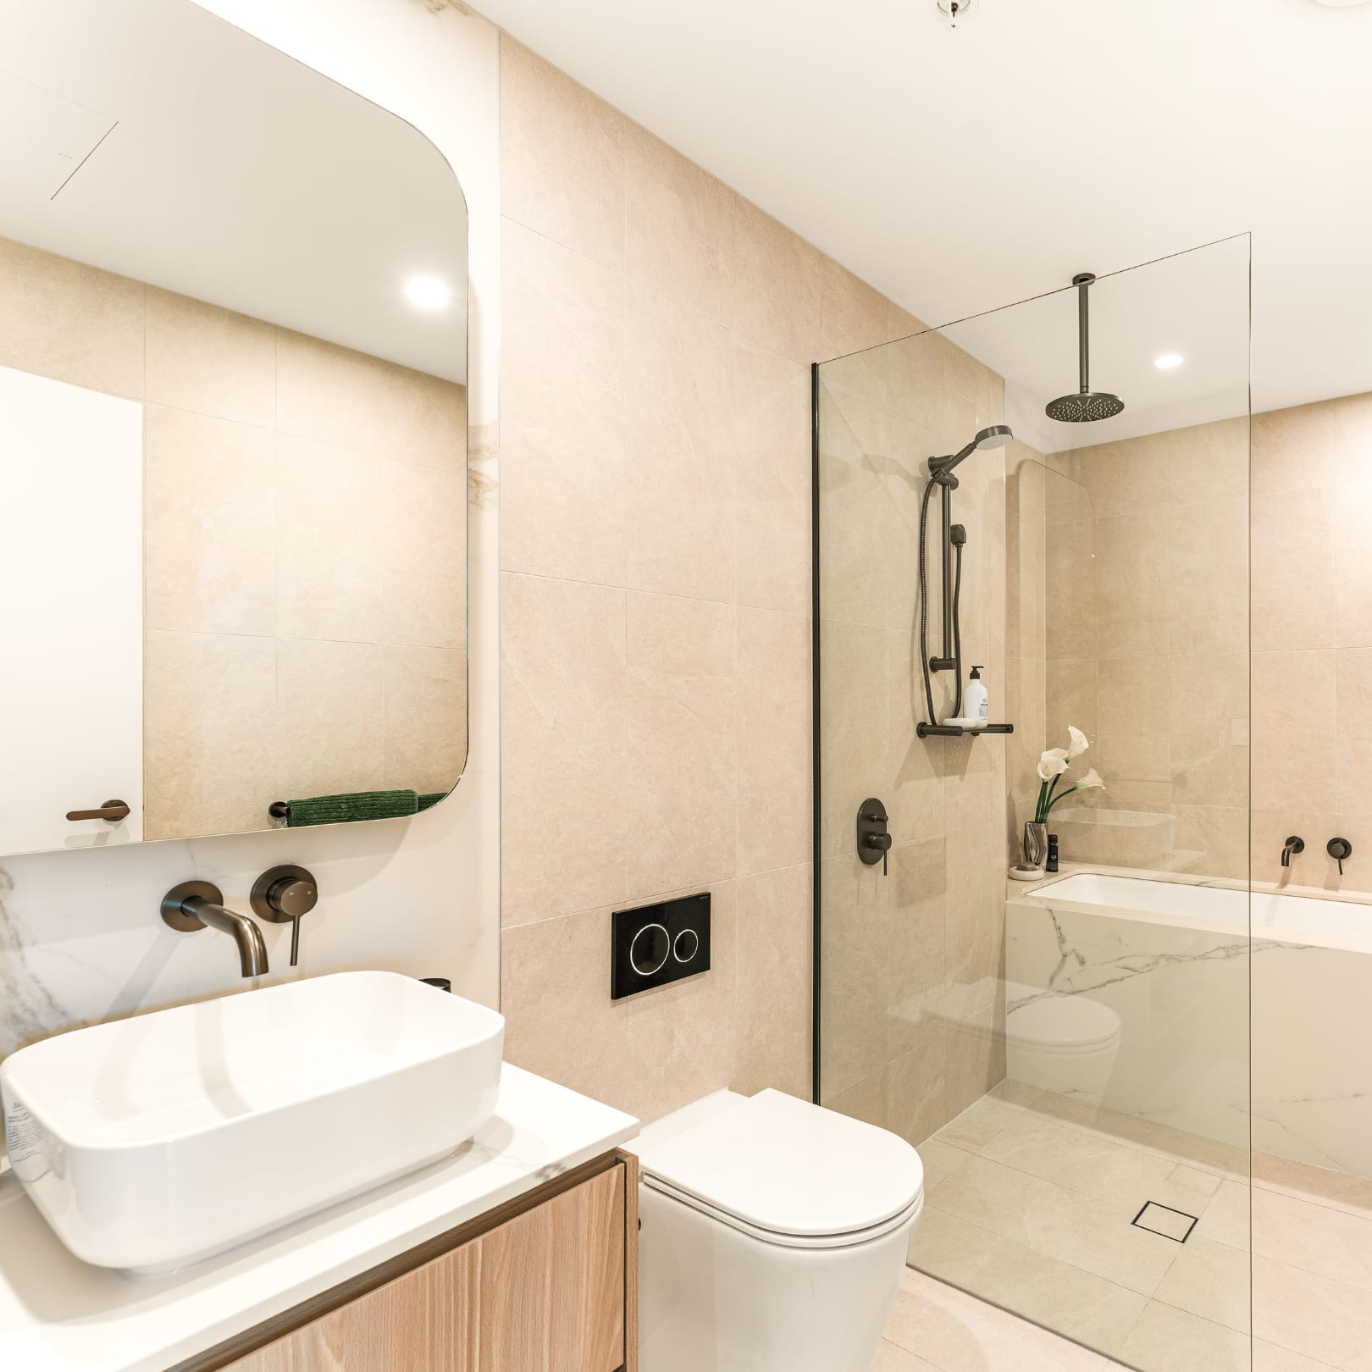
Bedrooms are designed as quiet, comfortable retreats, with soft carpeting and generous built-in wardrobes bringing warmth and practicality to each space. Bathrooms continue the refined interior palette through full-height tiling, stone-topped vanities, mirrored cabinetry and carefully selected fittings.

Together, these considered details create private spaces that feel calm, cohesive and effortlessly sophisticated.

Calm, Considered Retreats

Bedrooms are designed as quiet, comfortable retreats, with soft carpeting and generous built-in wardrobes bringing warmth and practicality to each space. Bathrooms continue the refined interior palette through full-height tiling, stone-topped vanities, mirrored cabinetry and carefully selected fittings.

Together, these considered details create private spaces that feel calm, cohesive and effortlessly sophisticated.

Willow Webpage Photos (P) (8)

Amenities exclusive to
Willow residents

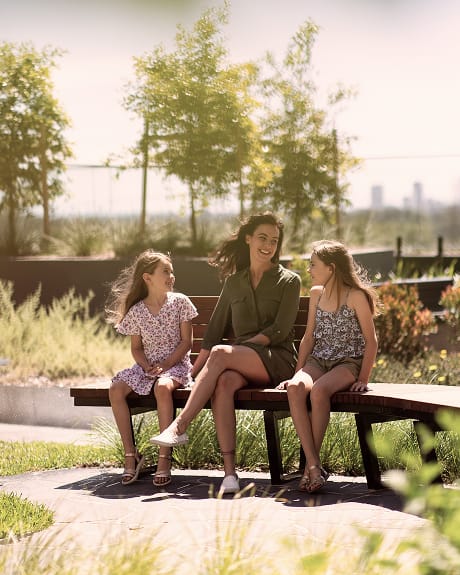
Reinvigorate at Willow's podium lagoon pool and flexible community spaces; Recharge as you take in the native parkland and river views; Reconnect with yourself and the community in Willow's landscaped gardens and shaded resting areas.

oz 7506 EXT 03 FINAL 2

Organic Shaped Lagoon Pool

20200118 Sanctuary By Sekisui House Toast Creative Shoot DS OFICINA High Res 2851

Multiple Relaxation Zones

20200118 Sanctuary By Sekisui House Toast Creative Shoot DS OFICINA High Res 3299

Green Community Spaces

Brought to you by
an award-winning team

A world-class project team

Sekisui House are one of Australia’s leading residential property developers. As a specialist residential builder and developer, we’ve gained an accomplished track record in delivering masterplanned communities incorporating residential land, homes and apartments. We measure our success in the happiness of our communities. Our purpose is to create homes and communities that improve with time and last for generations. 

Turner Studio

ARCHITECT

Willow Webpage Photos (L) (21)

Turner Studio is a prominent, multi-award-winning design practice based in Australia. As Cityshaping Alchemists, they shape places for people - creating spaces for living, working and leisure that energise communities.

Turner logo

Henderson & Co

INTERIOR ARCHITECTS

Willow Webpage Photos (L) (22)

Henderson & Co. is a specialist consultancy practice founded in design, with expertise spanning development, construction and branding. By challenging design conventions with a passion for innovation, precision and excellence, they deliver projects led by exceptional design.

Henderson Co logo

Site Image

LANDSCAPE ARCHITECTS

Willow Webpage Photos (L) (23)

Site Image is a landscape architecture practice with over 30 years of experience creating spaces that people want to experience. By embracing the past, present and natural surroundings, they create places that become the heart of communities.

Site Image logo

Enquire Now

Please enter your details below and a Sekisui House Sales and Customer Relations Representative will be in touch as soon as possible or call us at

1300 726 288

Sekisui House respects your privacy. Read more in our privacy policy.