

Elevated Parkside Living, Designed for Family Life
Discover a connected new Sekisui House community where nature meets neighbourhood.
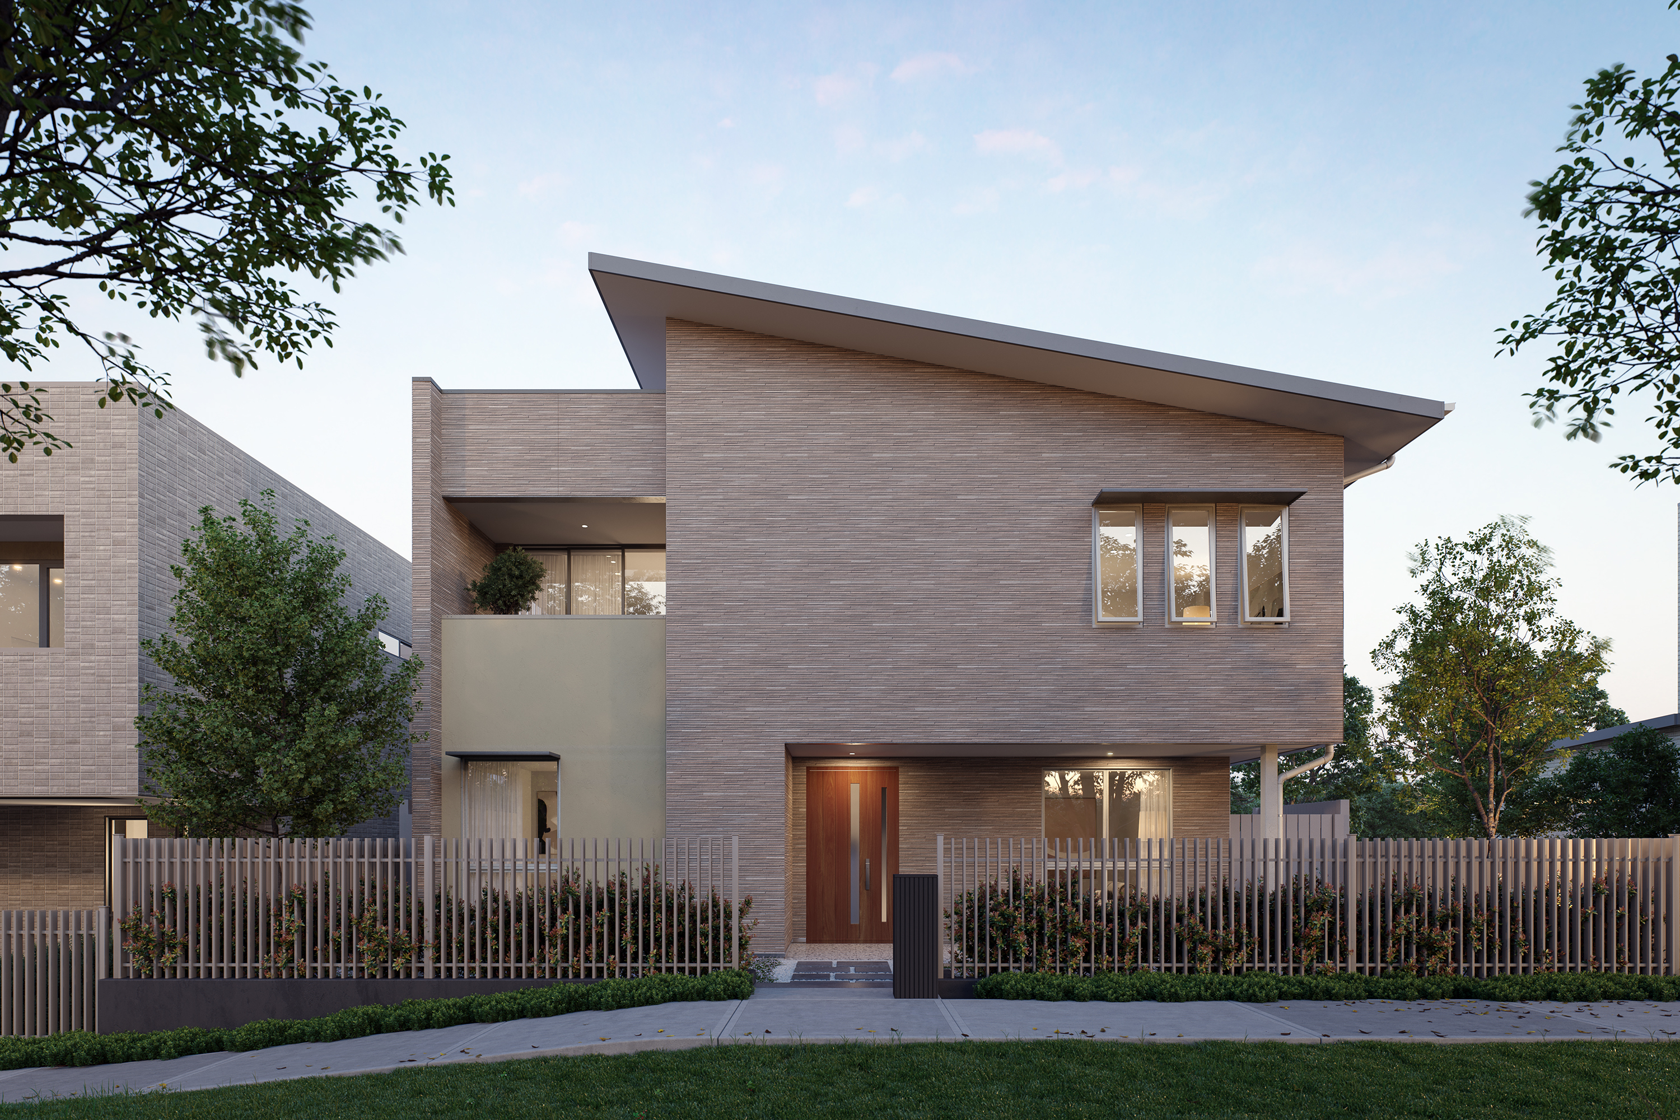
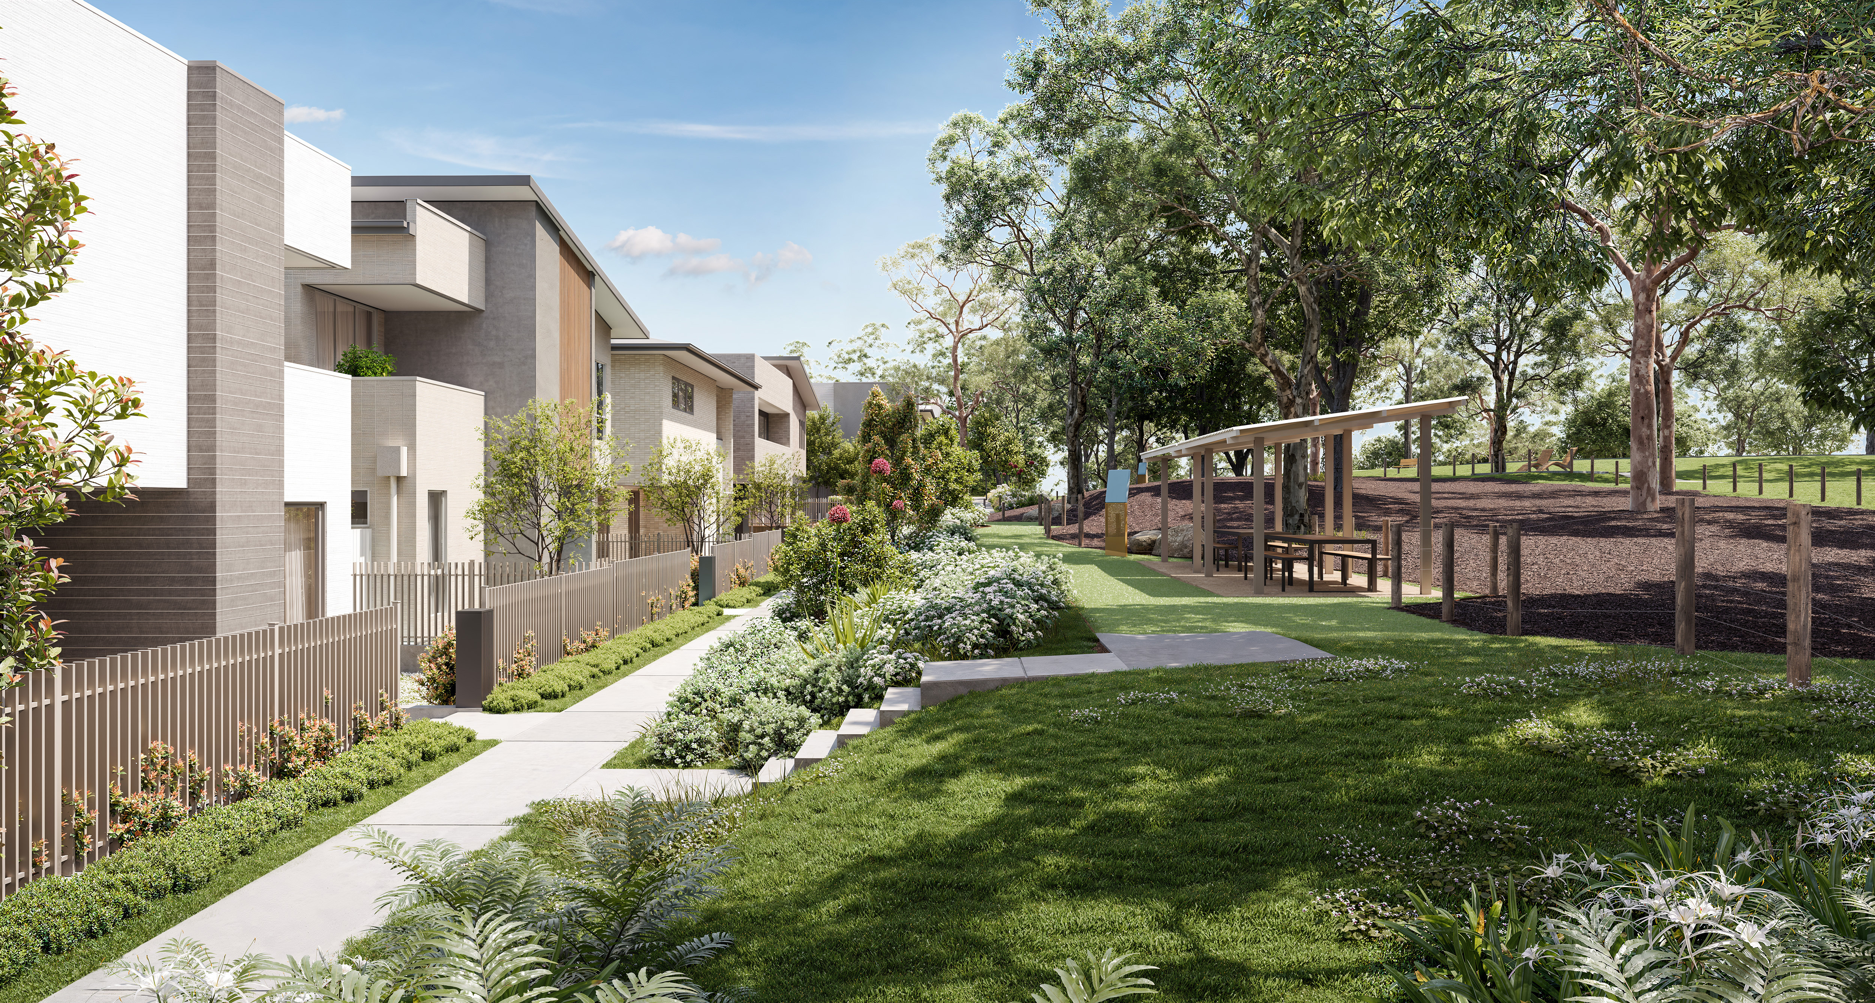
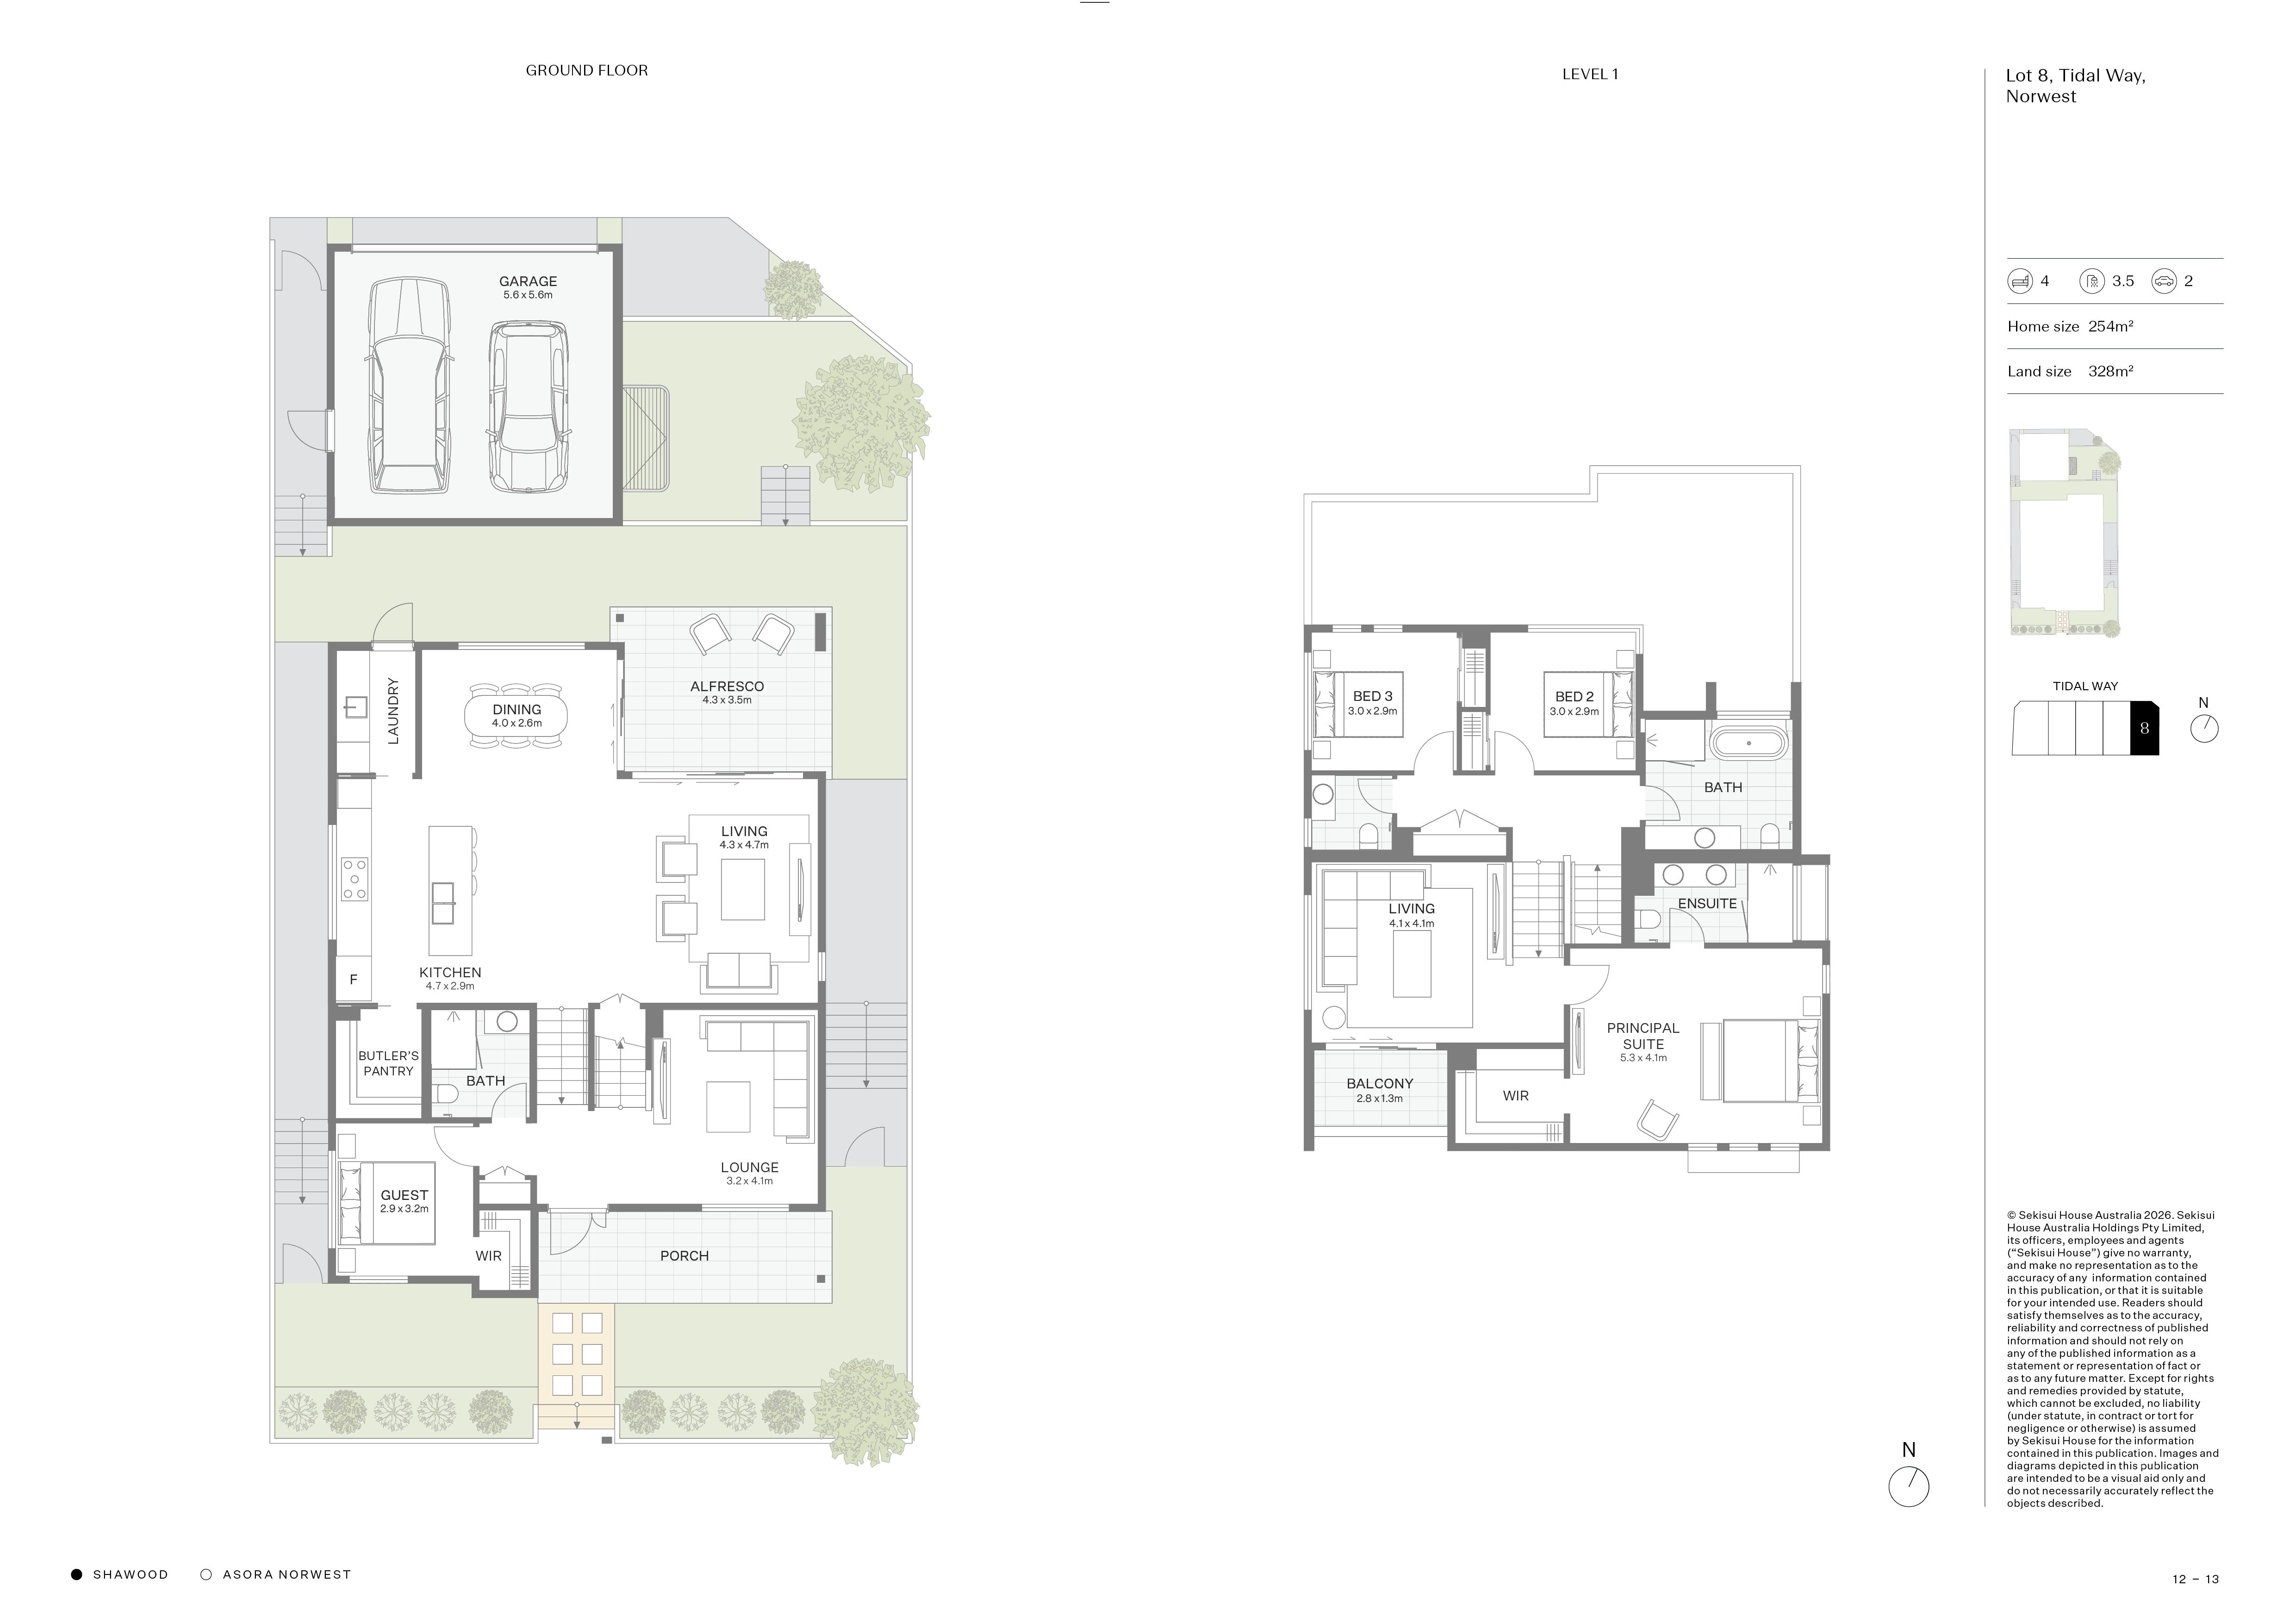
Overlooking parkland from an elevated position within Asora Norwest, Lot 8 is a four-bedroom SHAWOOD residence shaped around the way family life changes over time. Generous proportions, carefully separated living areas, and an especially spacious principal suite create a home that balances togetherness with room to retreat.
The split-level design creates a natural balance between connection and privacy. A ground-floor guest suite provides a private and practical setting for extended family or visitors, while three bedrooms upstairs form a dedicated private level. At its centre, the oversized principal suite offers greater space to unwind, creating a retreat that feels distinctly removed from the activity of the home.
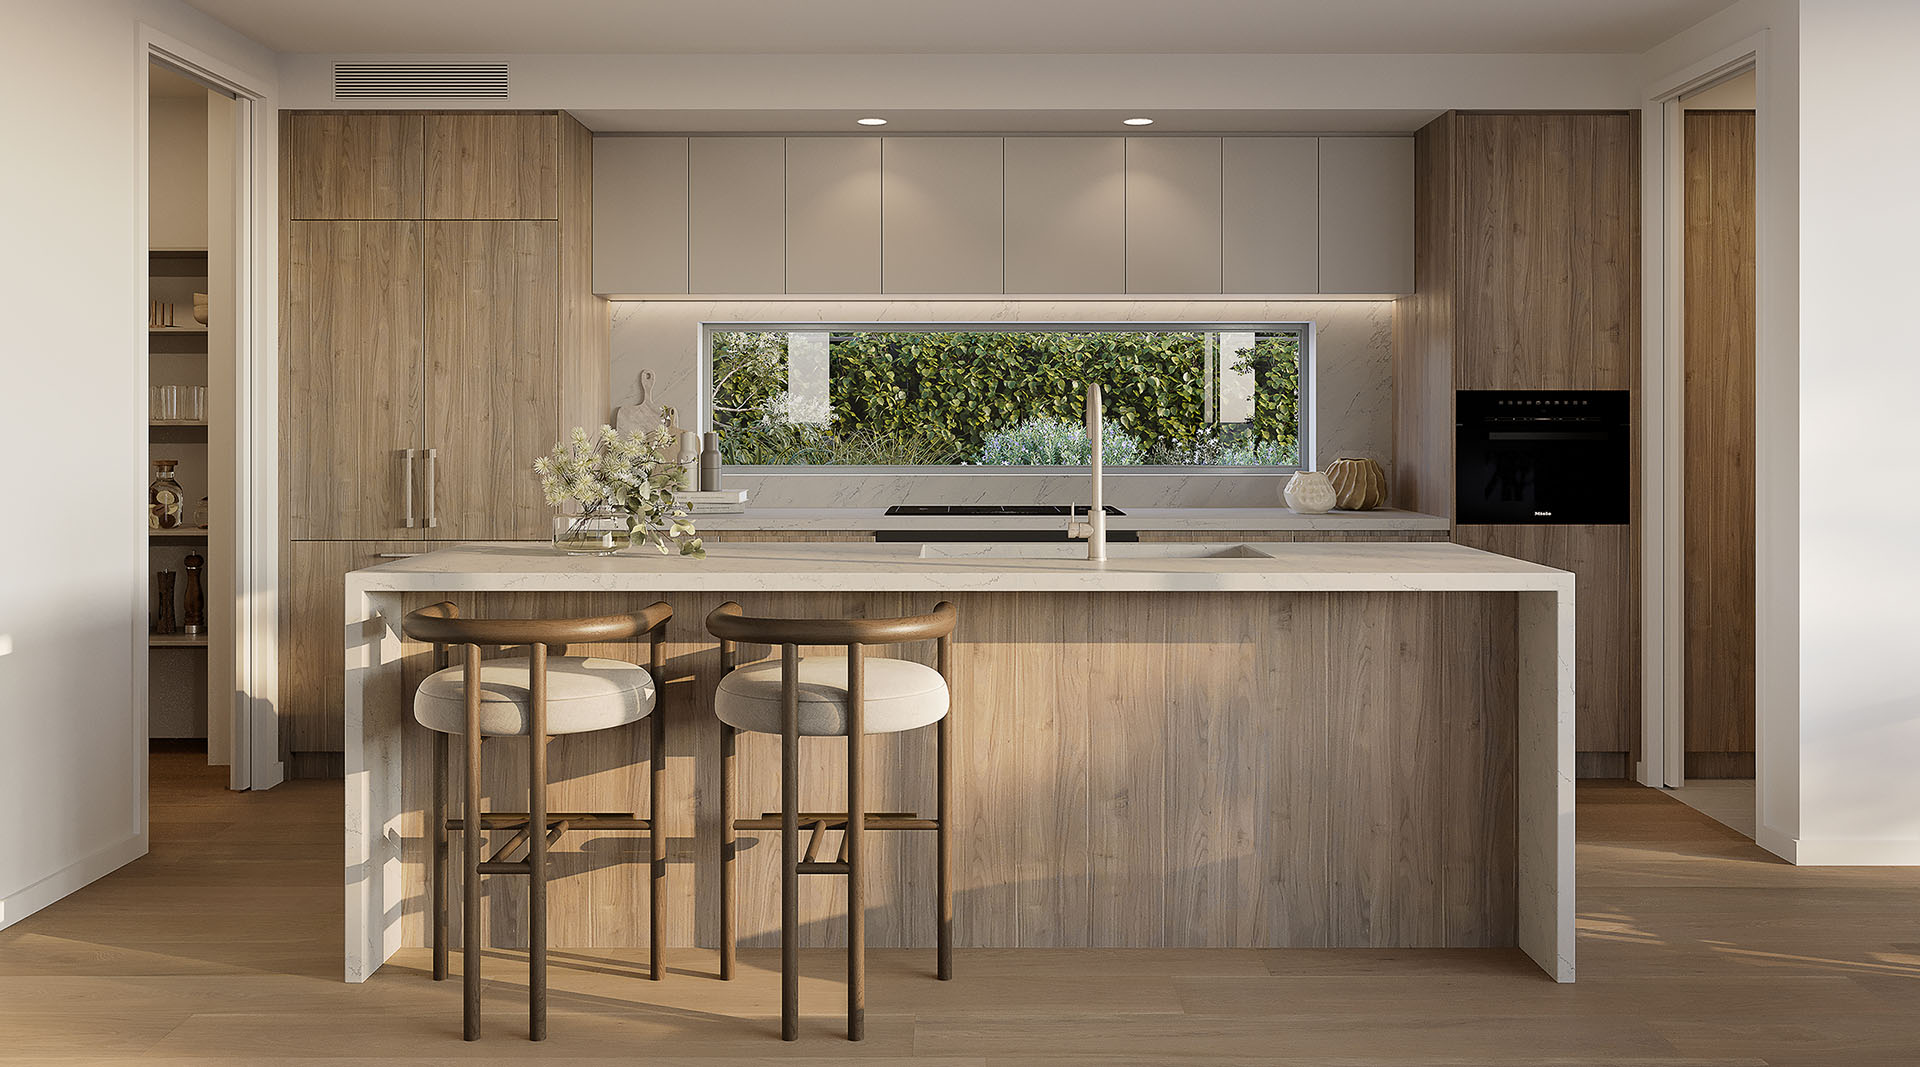
Everyday living unfolds around a generous open-plan kitchen, dining and living domain, extending naturally towards outdoor entertaining and the park beyond. A separate lounge and additional upstairs retreat introduce further flexibility, allowing different generations and routines to coexist comfortably within the one home.
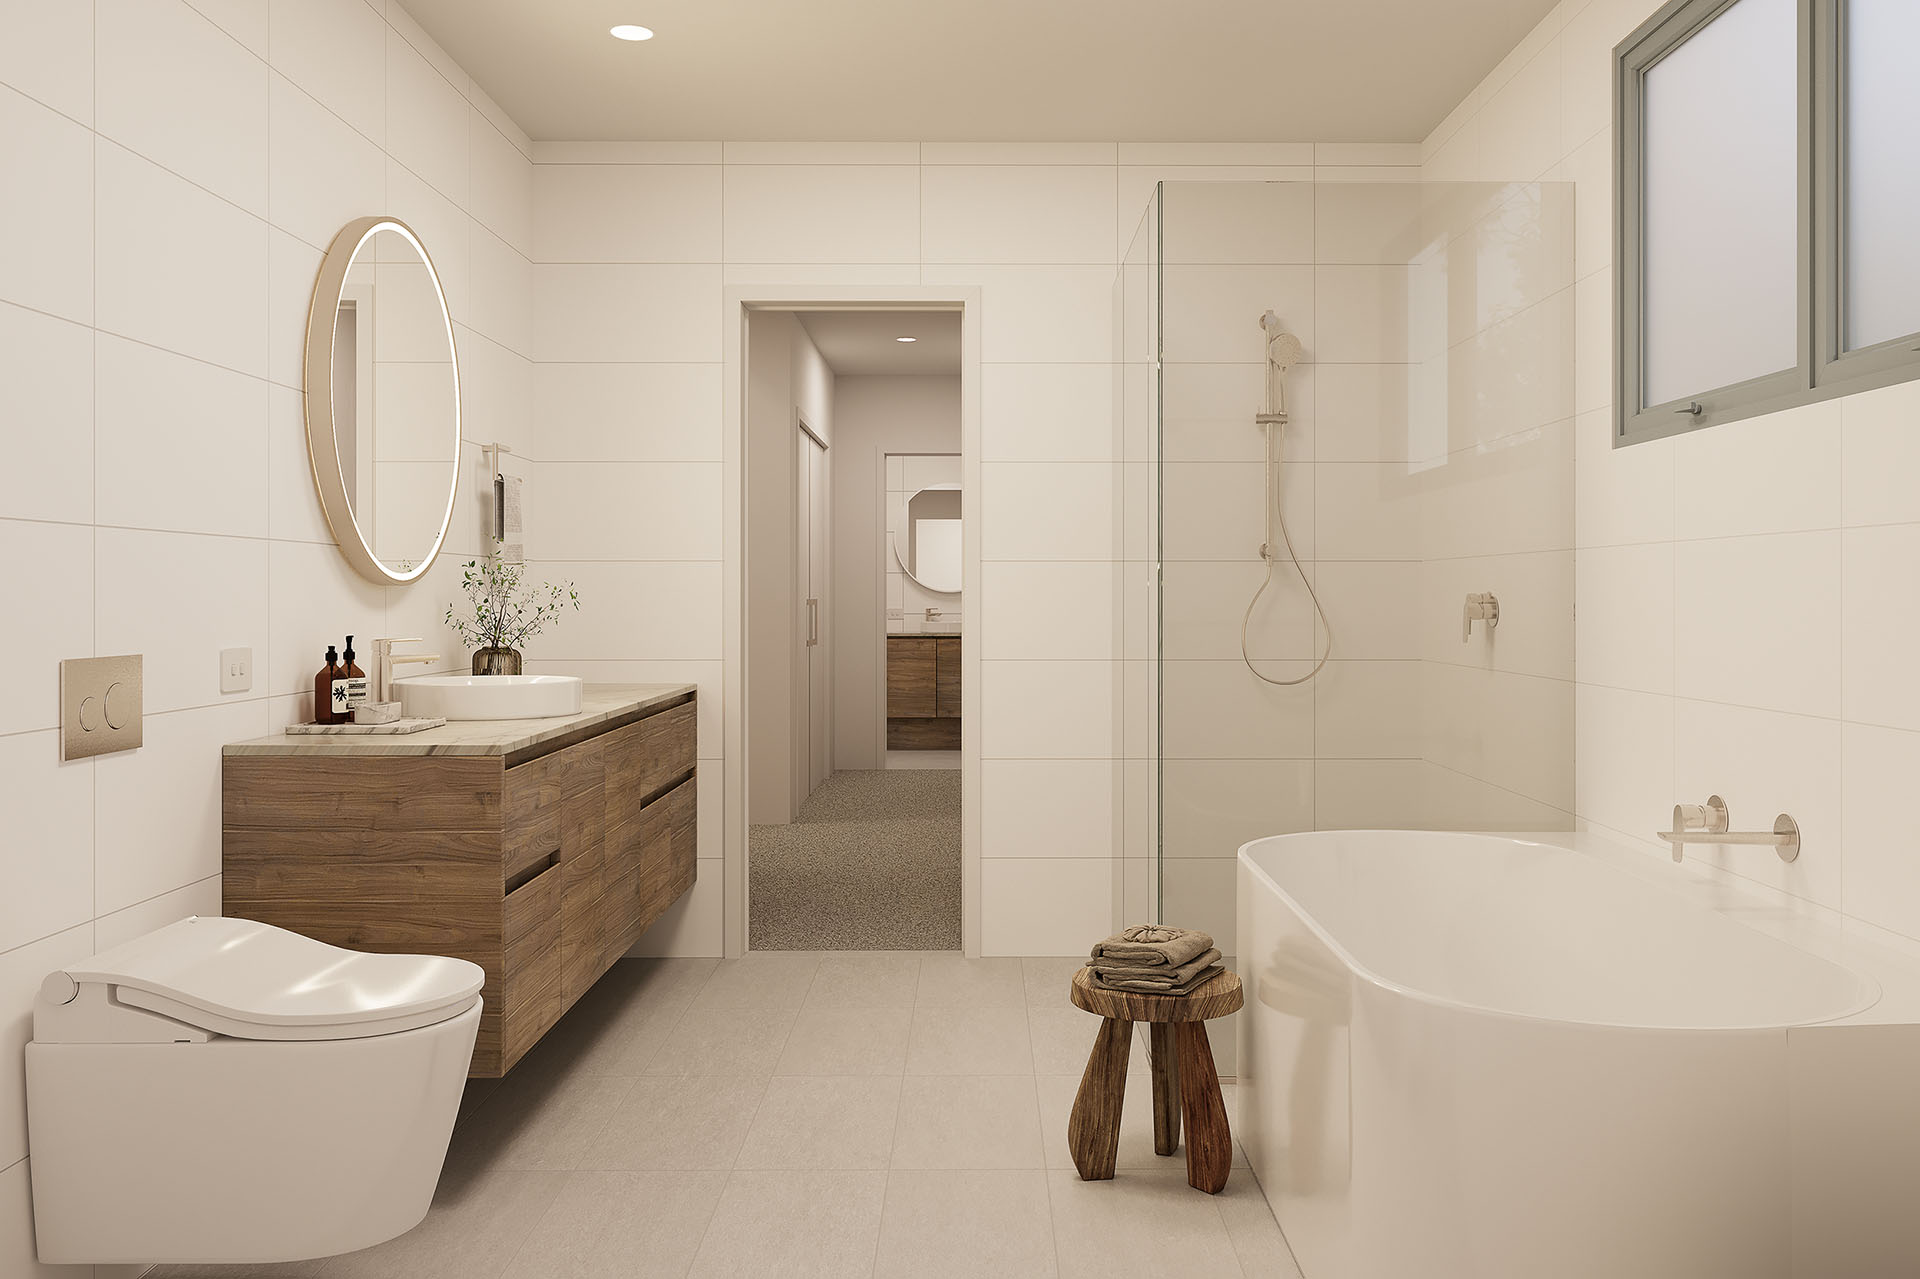
The interiors are expressed in Sugi, a warm and grounded colour palette inspired by the Japanese cedar tree. Umber timber tones, soft beige and creamy Carrara bring an organic richness to the home, complementing its abundance of natural light and connection to the surrounding landscape.
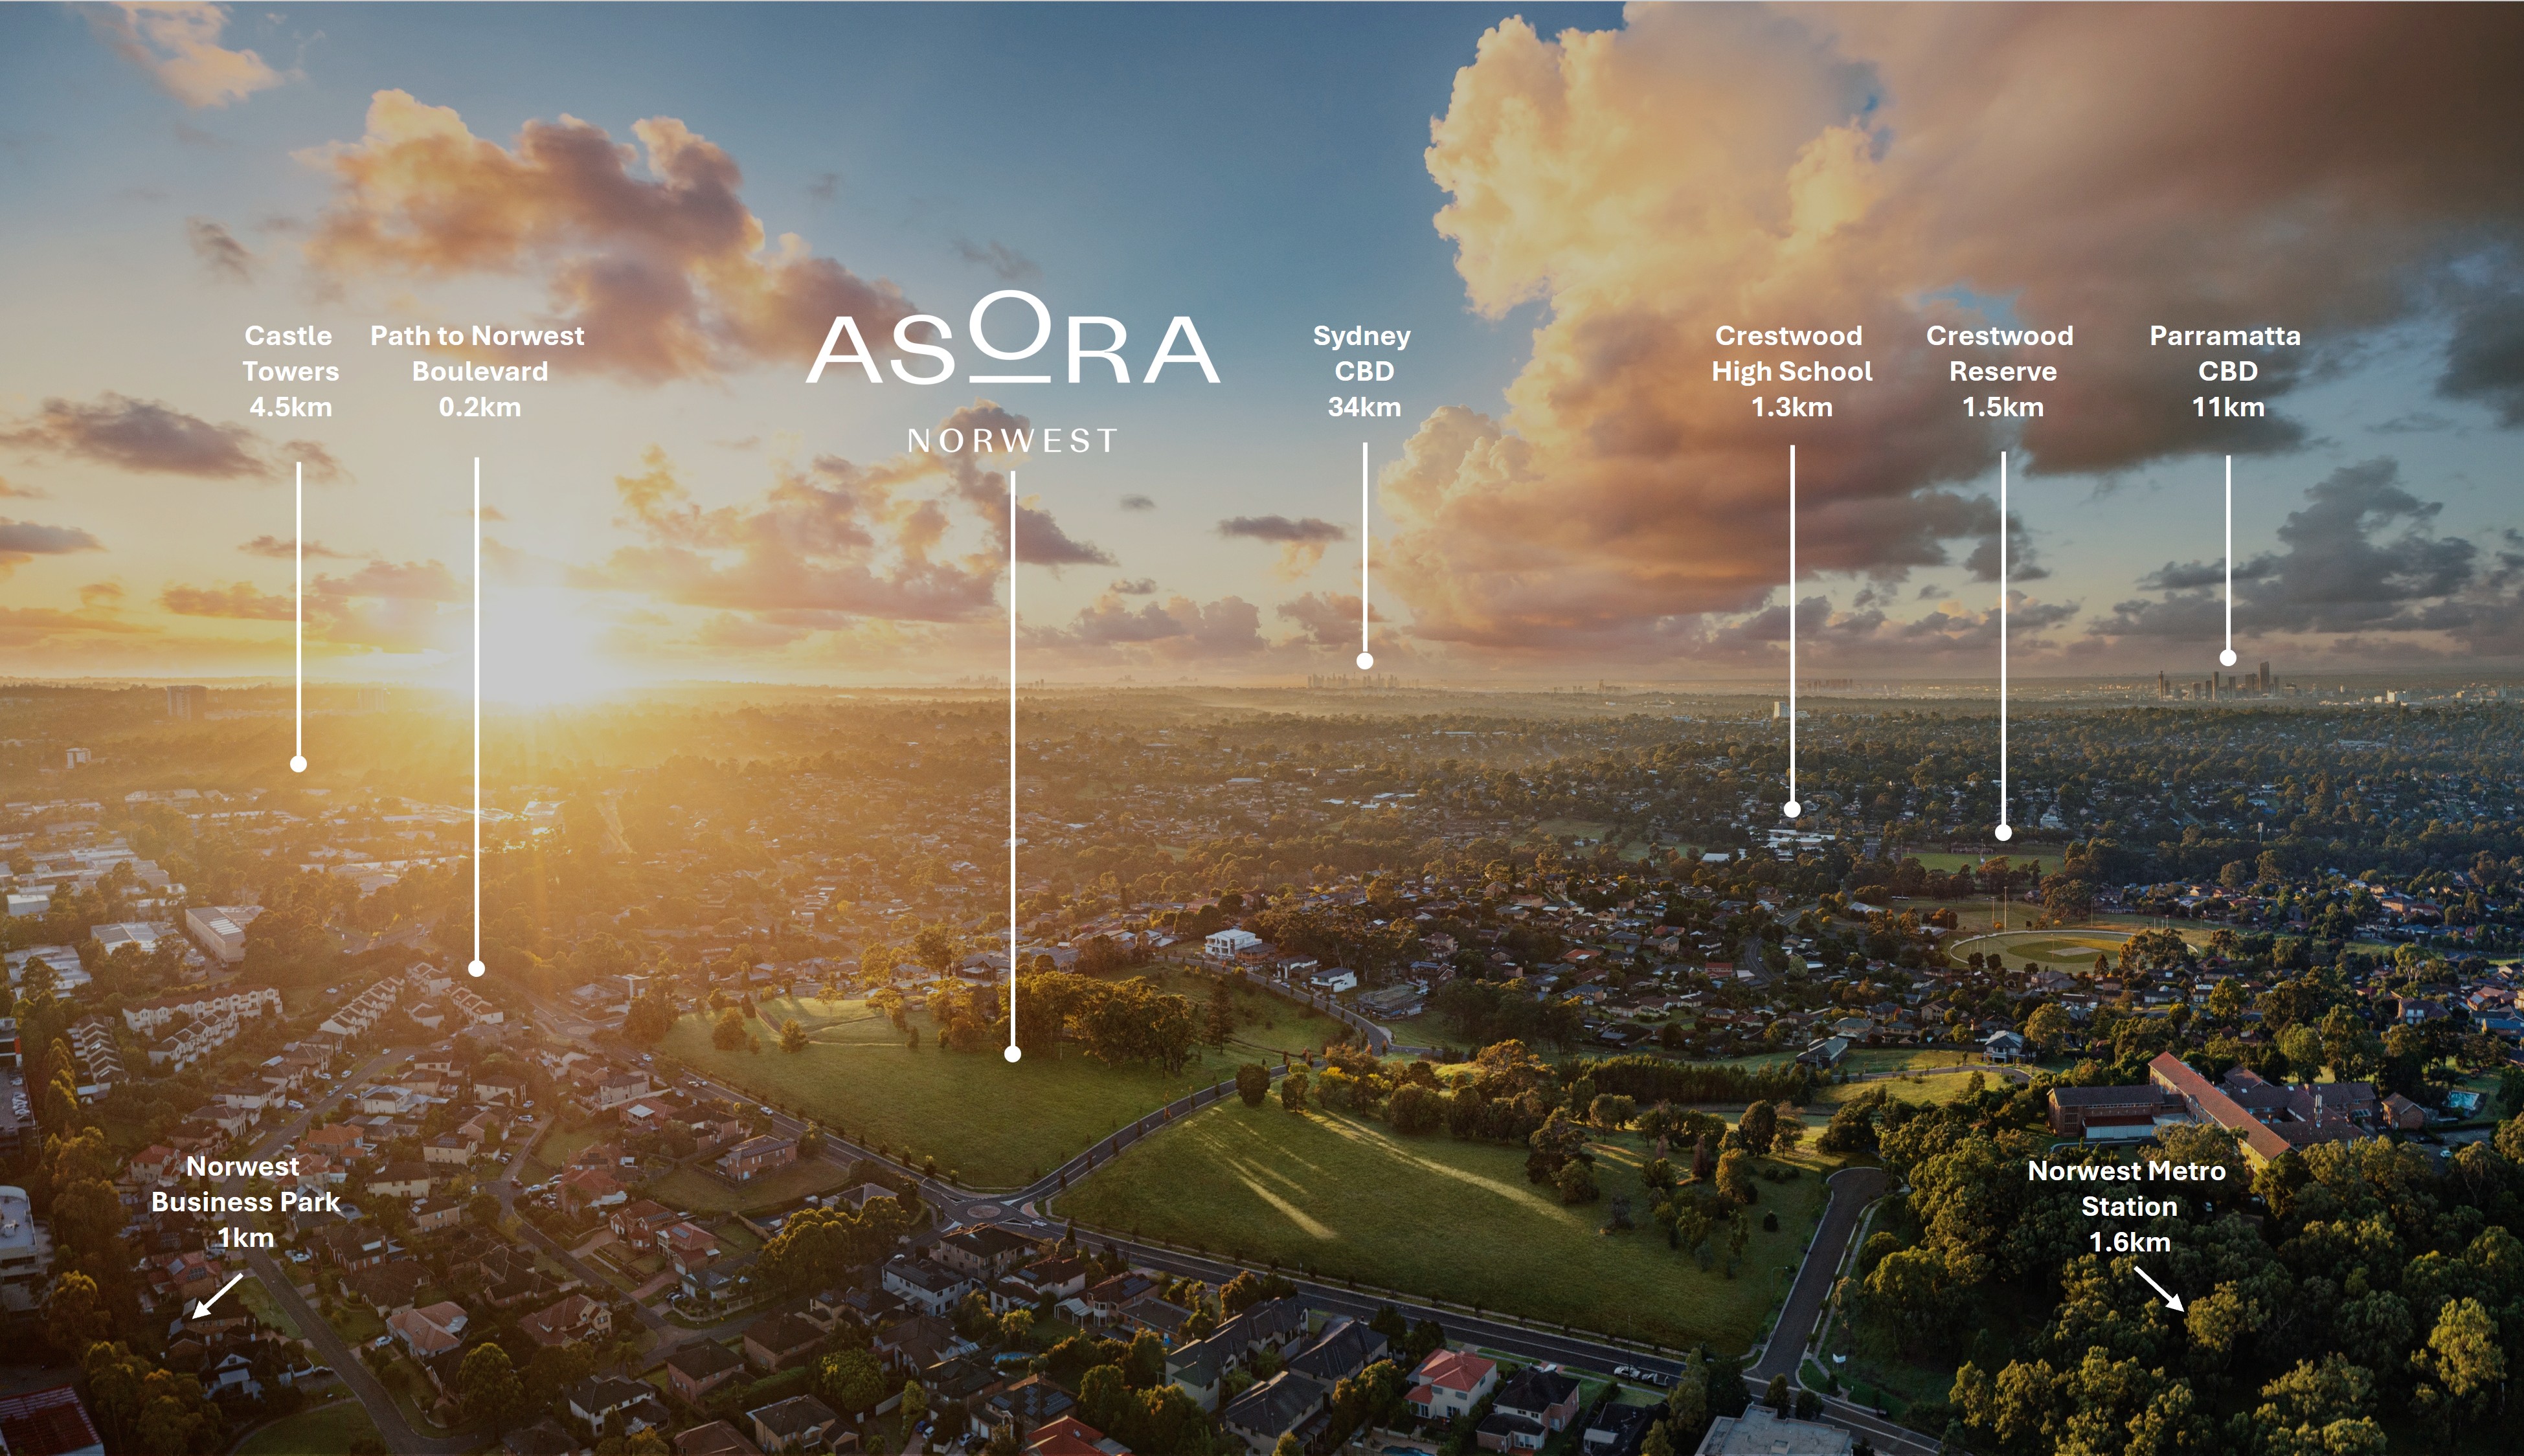
With elevated views and Norwest Metro within easy reach, Lot 8 offers the space of a substantial family residence with the connectivity of one of Sydney's most established neighbourhoods.
Home Features - Four-bedroom SHAWOOD residence with split-level design - Elevated position overlooking tranquil parklands - Signature Japanese-imported entrance door with integrated ventilation design - Open-plan living and dining spaces seamlessly extending to the alfresco terrace - Designer kitchen and butler's pantry appointed with premium Miele appliances - Expansive principal suite with walk-in wardrobe and elegantly appointed ensuite - Ground-floor guest suite ideal for extended family or visitors - TOTO wall-hung toilets with integrated Washlet technology - Ducted air conditioning providing year-round comfort - Convenient access to Norwest Metro, retail, schools and business precinct - Thoughtfully designed by Sekisui House, combining Japanese innovation with enduring quality
The Community At Asora, life is shaped by the principles of Satoyama—a philosophy that celebrates the relationship between people and nature. As part of Asora Norwest masterplan, residents will enjoy the benefits of living within a thoughtfully planned neighbourhood by Sekisui House, where quality design, landscaped surrounds and a strong sense of place come together to create an exceptional lifestyle opportunity in the heart of Norwest.
The Location Norwest is one of the Hills District's most established lifestyle destinations, offering a balance of connectivity, convenience and natural beauty. Positioned moments from Norwest Metro, leading schools, shopping and dining precincts, employment hubs and parklands, Asora places everyday essentials within easy reach.
About SHAWOOD & Sekisui House SHAWOOD is part of Sekisui House. Founded in Japan and highly awarded in Australia, Sekisui House has built more than 2.7 million homes worldwide in over six decades, with operations outside Japan in USA, Australia, and Singapore.
SHAWOOD homes are built using a unique pre-engineered construction system refined through decades of Japanese innovation. Precision-manufactured structural components are crafted to exacting standards off-site, delivering exceptional quality, strength, and consistency. This advanced methodology enhances construction accuracy and durability, creating homes designed to stand the test of time while providing lasting comfort and peace of mind. Learn more: Visit SHAWOOD.com.au
Visit by appointment only. Contact our SHAWOOD team on 1800 510 192