45 Wallangarra Parkway

4
2
2

House size 283m2

Land size 381m2

Construction Status: Complete Availability: For Sale

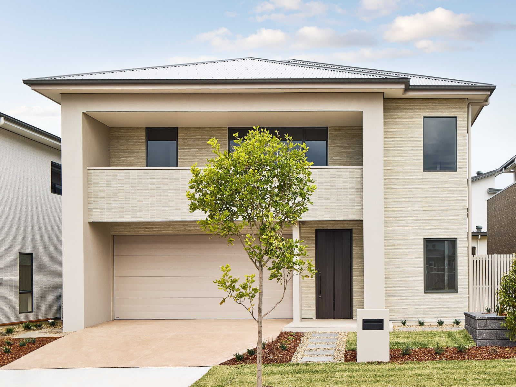
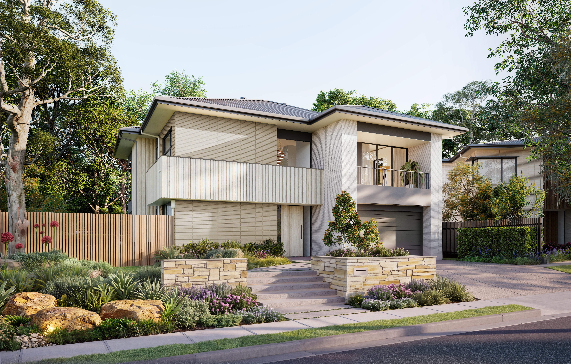
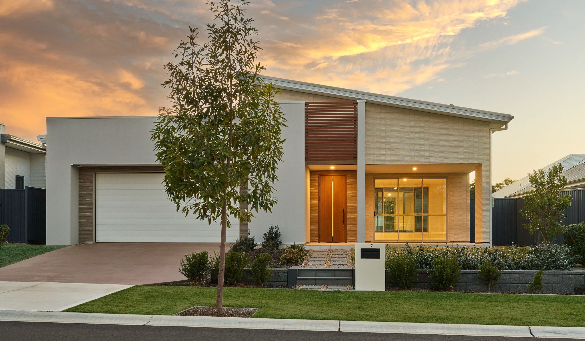
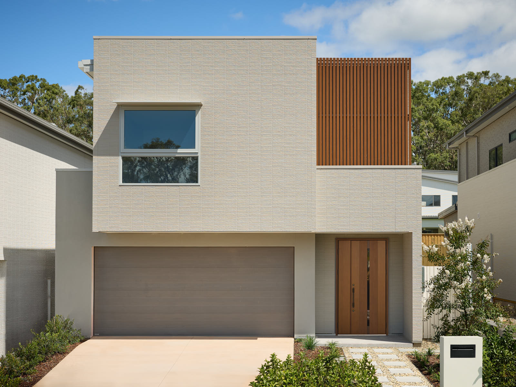
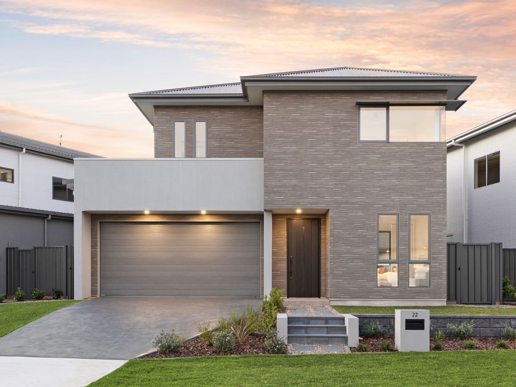
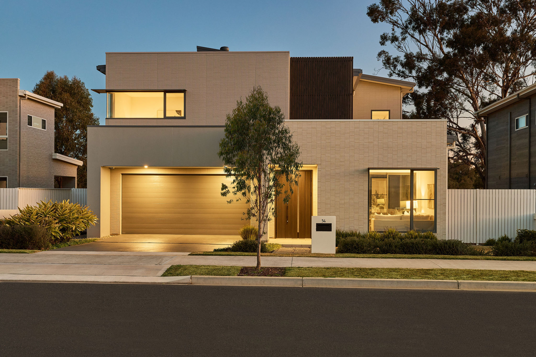
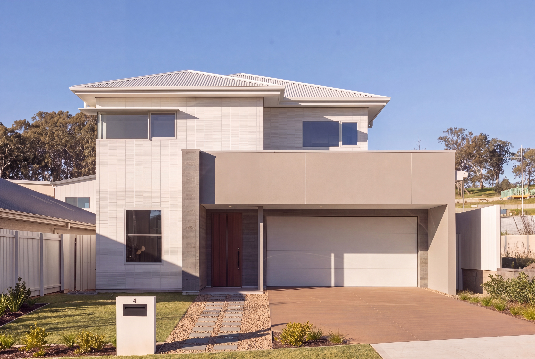
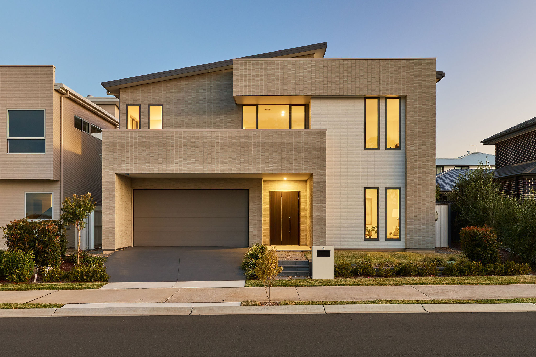
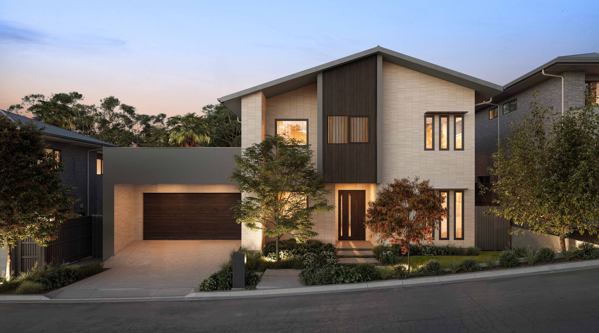
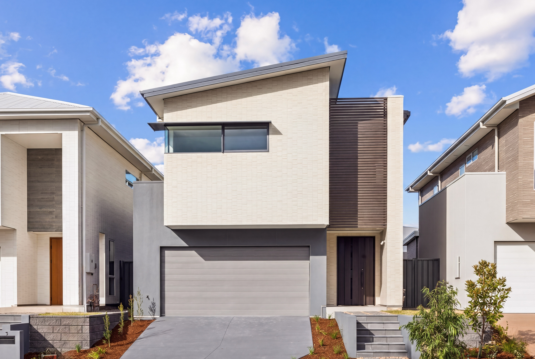
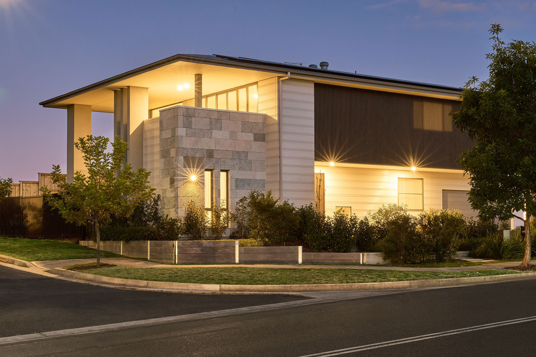
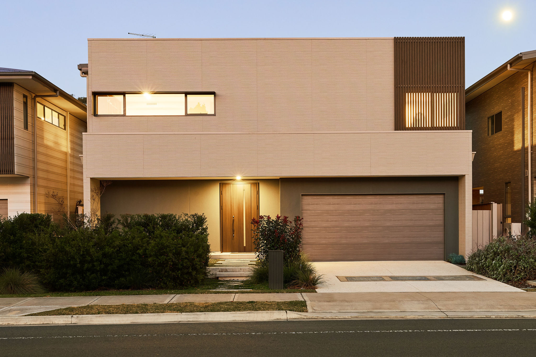
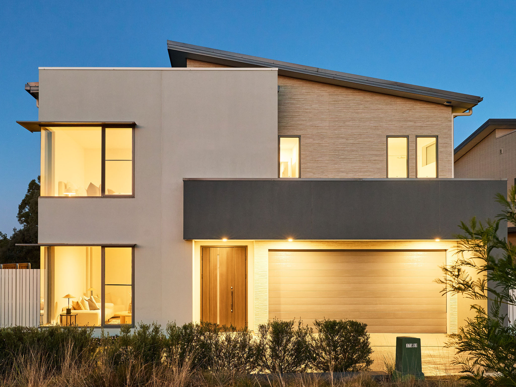
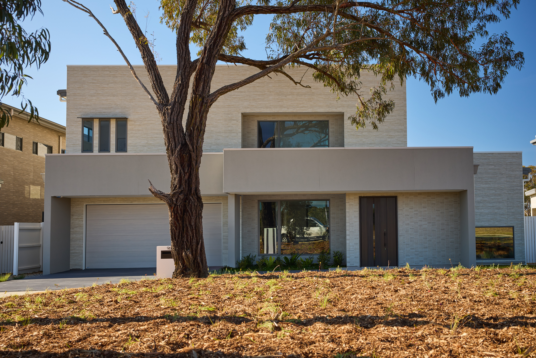
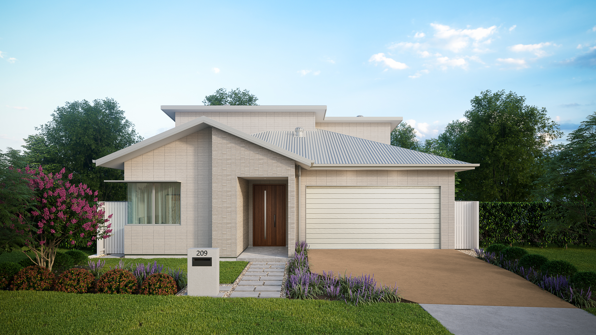
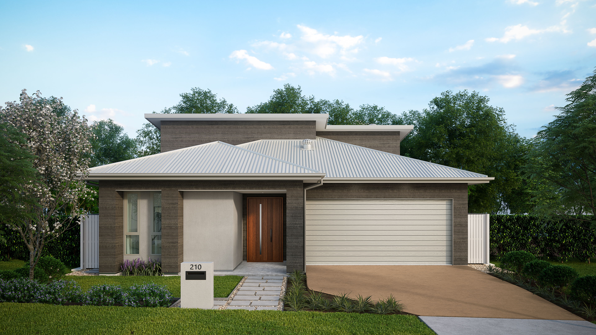
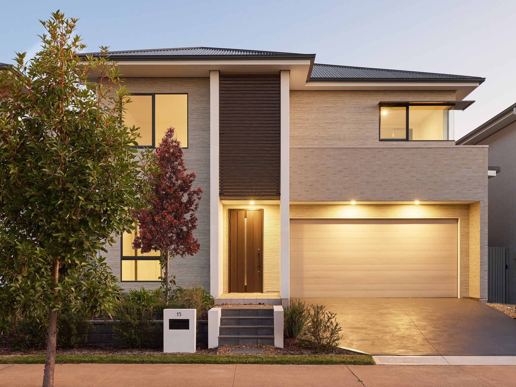
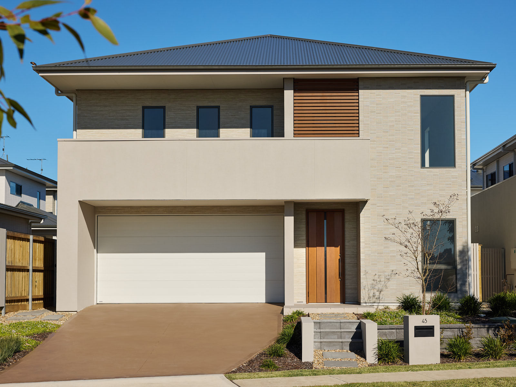
Discover the perfect blend of style, space and build quality in this brand new SHAWOOD residence, positioned within the sought-after Gables community. Set on a generous 381sqm block, this thoughtfully designed home offers 283sqm of living space, delivering exceptional comfort for modern family living.

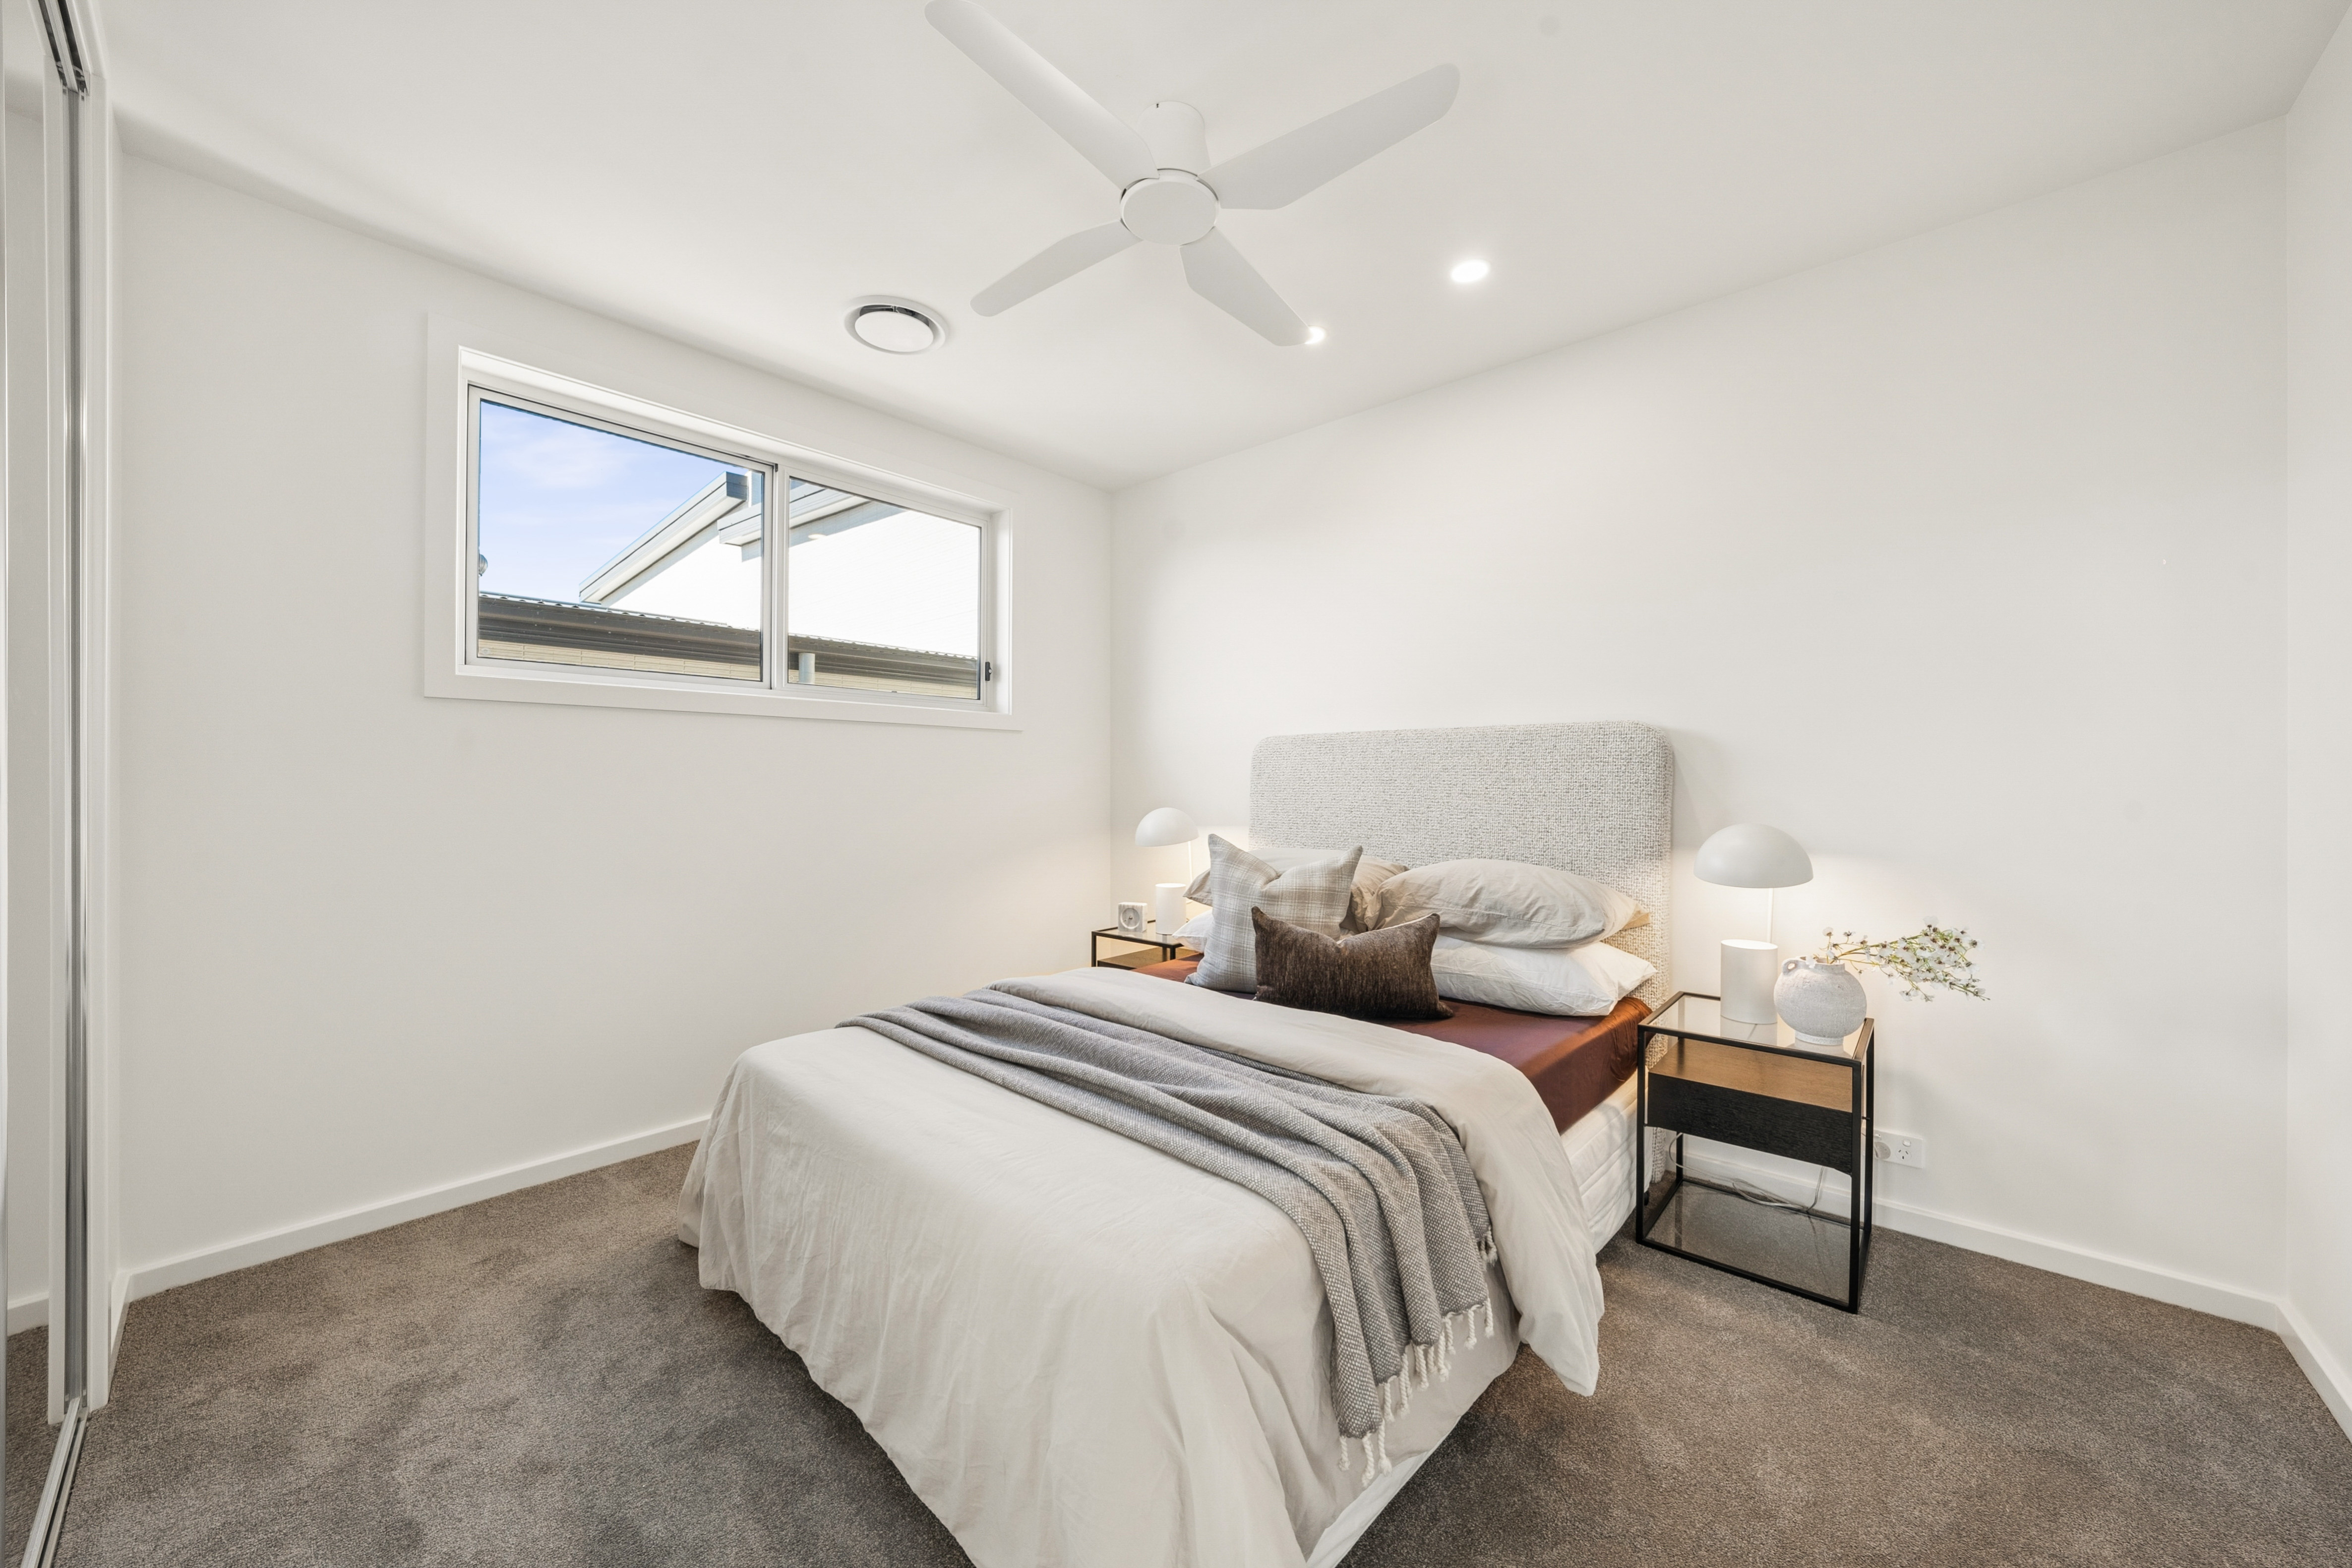
45 Wallangarra Parkway features four spacious bedrooms, including a beautifully appointed principal suite with a walk-in robe and stylish ensuite.

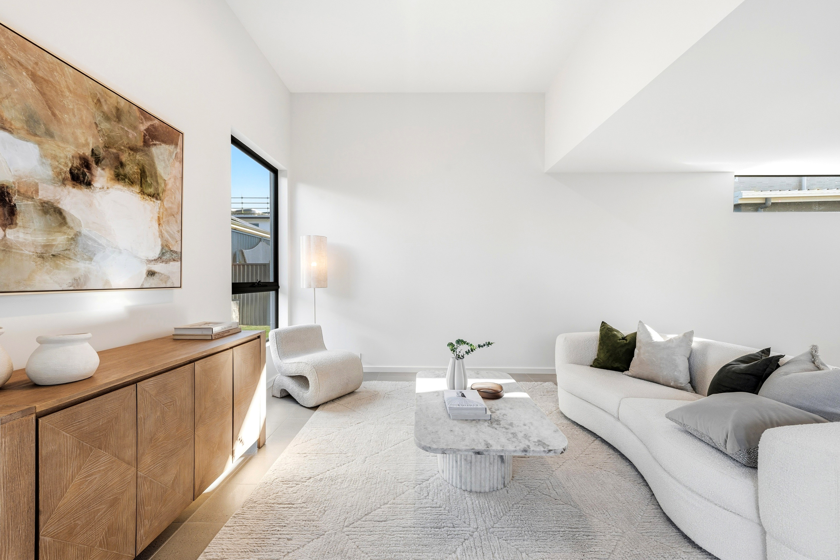
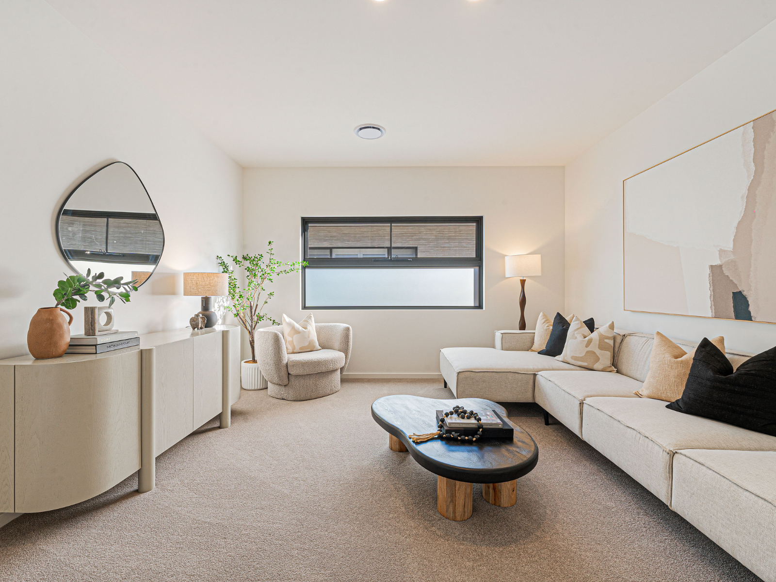
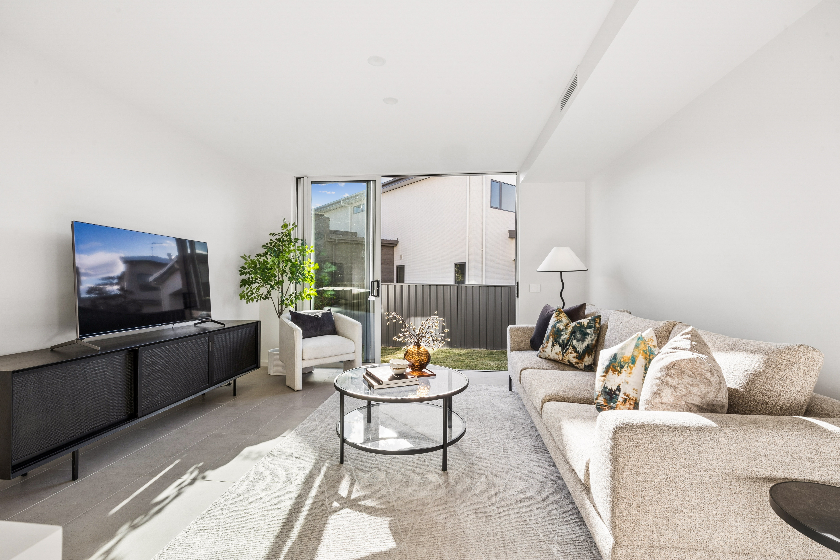
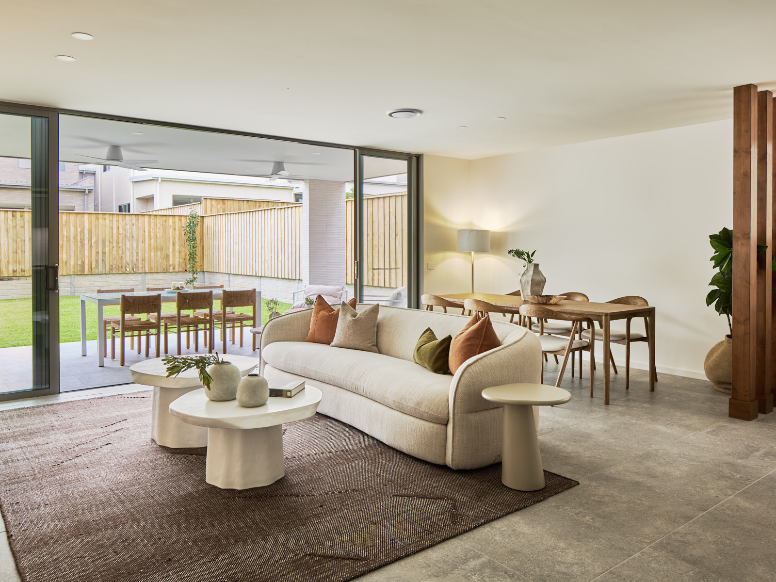
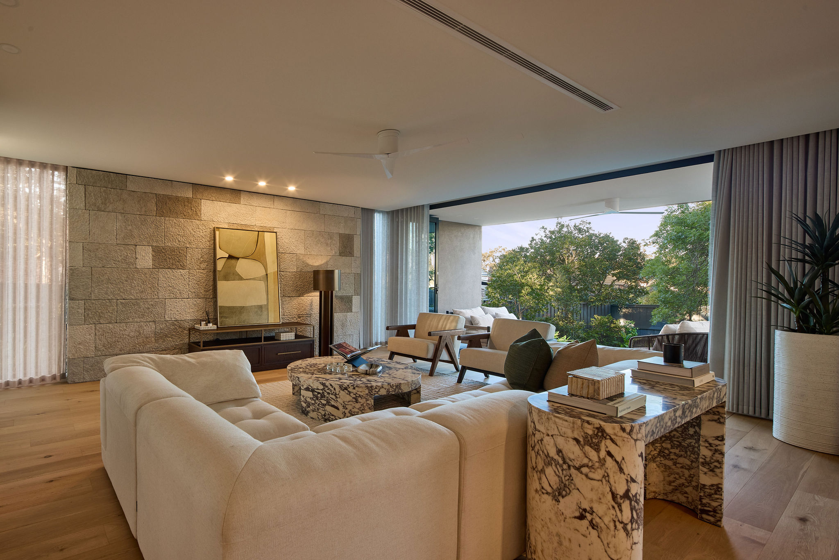
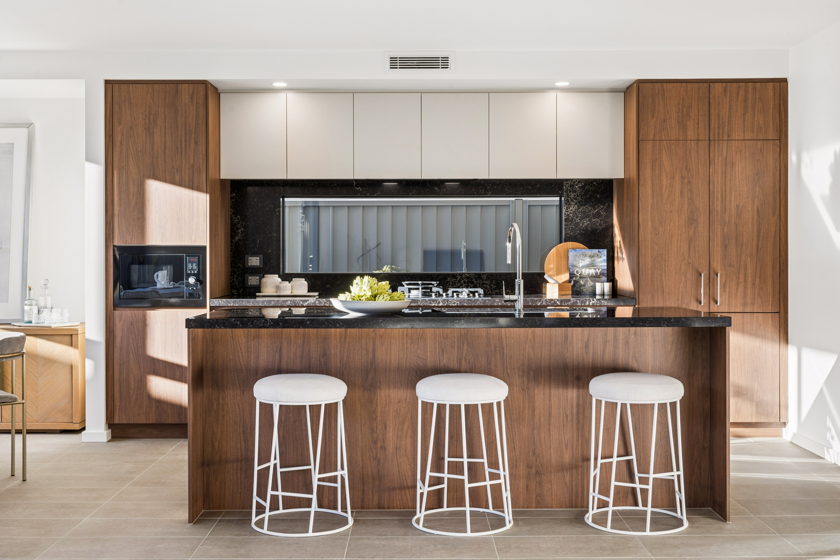
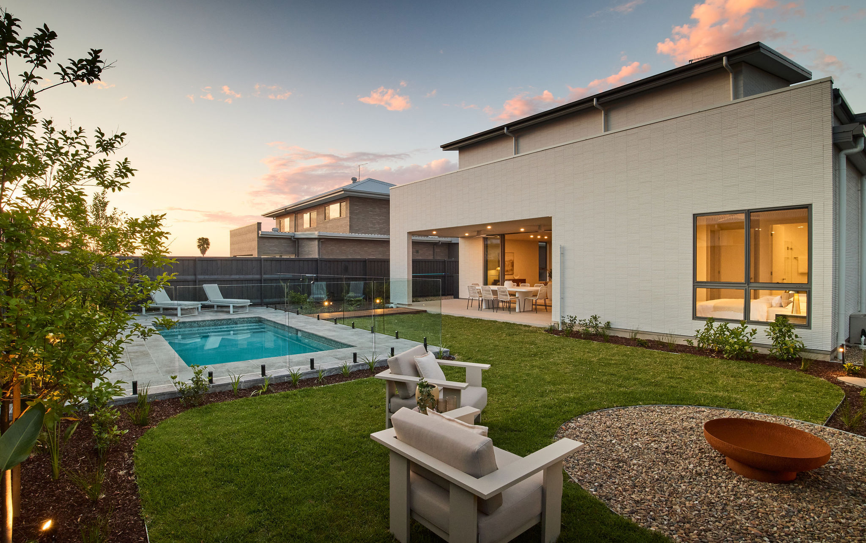
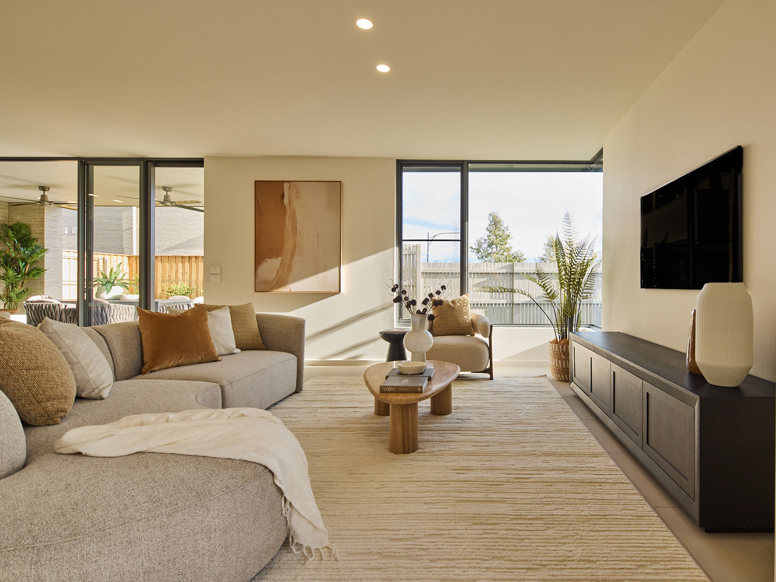
At the heart of the home, the sleek kitchen anchors a light-filled open-plan layout, flowing effortlessly through the living and dining spaces to a spacious covered alfresco. Multiple living spaces including a dedicated lounge provide flexibility for growing families, while the oversized double garage delivers convenience and functionality.

Key Features:

- Architecturally designed SHAWOOD residence by Sekisui House

- Innovative Japanese-engineered construction focused on comfort, durability and liveability

- Four-bedroom family home with multiple indoor and outdoor living spaces.

- 283sqm of thoughtfully designed living on a 381sqm parcel

- Double lock-up garage with internal access

- Light-filled open-plan living and dining area

- Modern kitchen with large pantry

- Seamless connection to covered outdoor alfresco

- Additional upstairs living retreat

- Generous principal suite with walk-in robe and ensuite

- Posts and beams crafted with precision at Sekisui House Manufacturing and Quality Control Centre in Sydney

Location Highlights

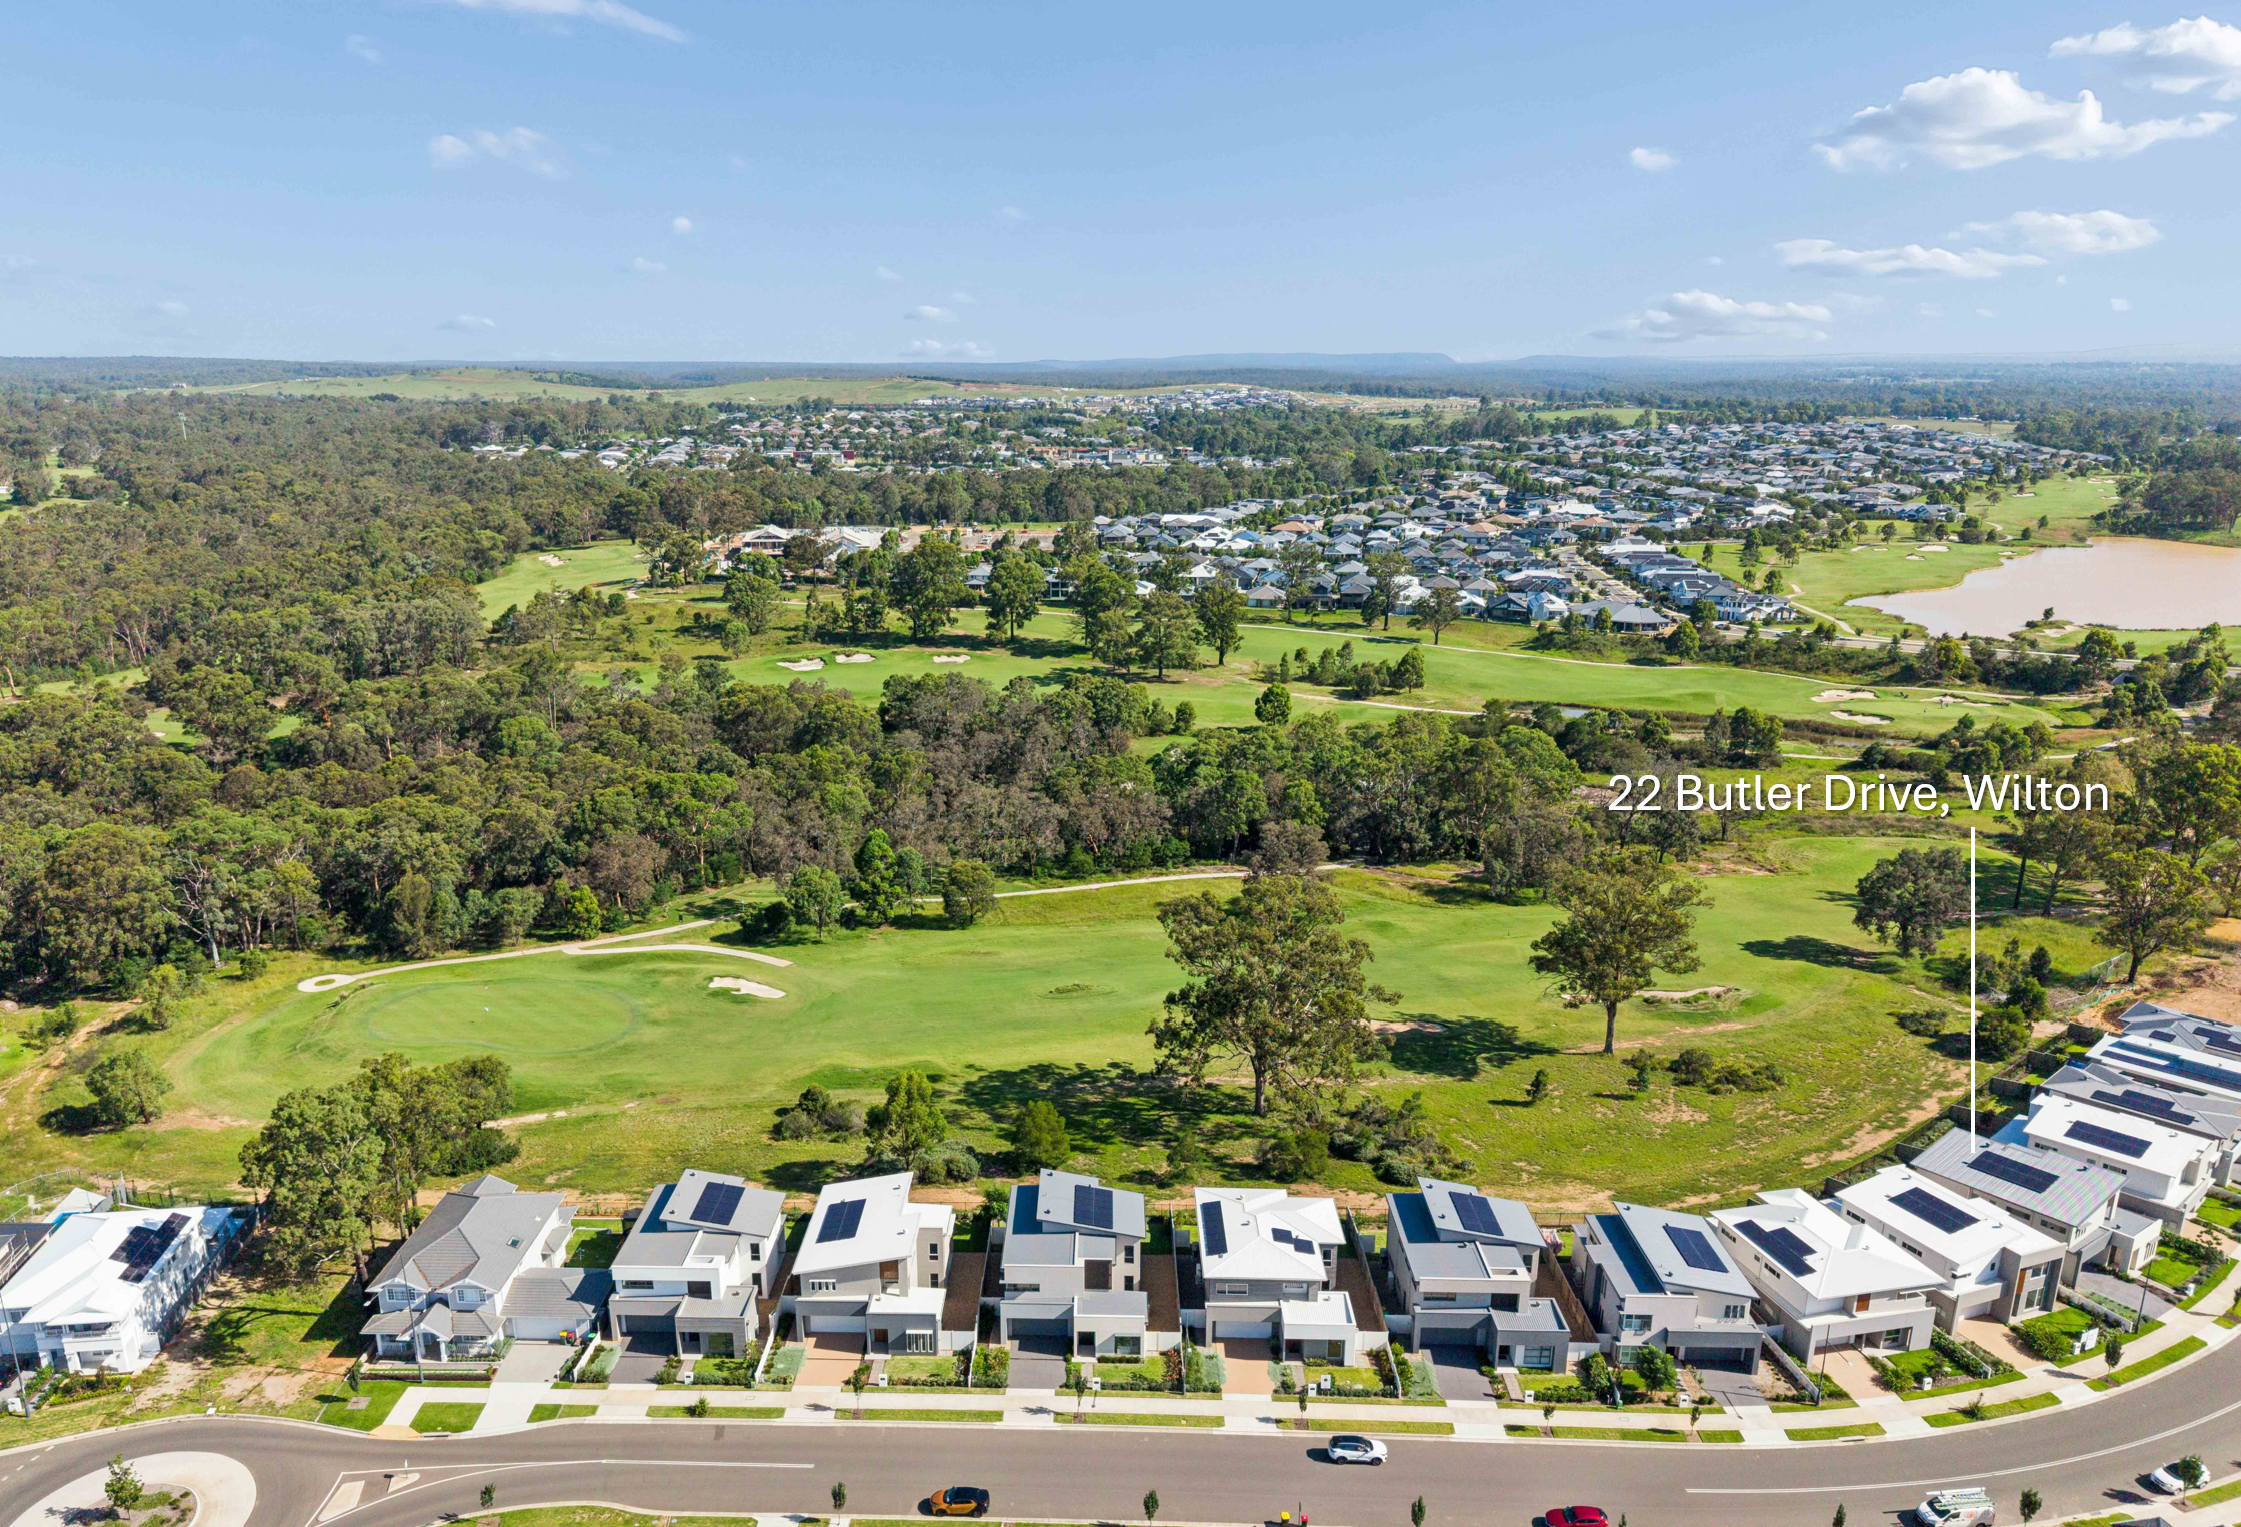
- Positioned in the heart of The Gables, a thriving family-focused masterplanned community

- Moments from Santa Sophia Catholic College and future education facilities

- Minutes to Gables Town Centre and Carmel Village Shopping Centre

- Approximately 12 minutes to Rouse Hill Town Centre, Metro Station and vibrant dining precinct

- Convenient access to Tallawong Metro Station and the Sydney Metro Northwest network

- Surrounded by picturesque parklands, playgrounds, cycleways and walking trails

- Close to local sporting fields, childcare centres and community facilities

- Easy connectivity to Windsor Road, Marsden Park and the broader Hills District

(Distances above are approximate and provided as a guide.)

About SHAWOOD & Sekisui House:

SHAWOOD is part of Sekisui House. Founded in Japan and highly awarded in Australia, Sekisui House has built more than 2.7 million homes worldwide in over six decades, with operations outside Japan in USA, Australia, and Singapore.

SHAWOOD homes are built using a unique pre-engineered construction system refined through decades of Japanese innovation. Precision-manufactured structural components are crafted to exacting standards off-site, delivering exceptional quality, strength, and consistency. This advanced methodology enhances construction accuracy and durability, creating homes designed to stand the test of time while providing lasting comfort and peace of mind.

Features and inclusions.

GEN IV

  • Architecturally designed SHAWOOD residence by Sekisui House
  • Innovative Japanese-engineered construction focused on comfort, durability and liveability
  • Four-bedroom family home with multiple indoor and outdoor living spaces.
  • 283sqm of thoughtfully designed living on a 381sqm parcel
  • Double lock-up garage with internal access
  • Light-filled open-plan living and dining area
  • Modern kitchen with large pantry
  • Seamless connection to covered outdoor alfresco
  • Additional upstairs living retreat
  • Generous principal suite with walk-in robe and ensuite
  • Posts and beams crafted with precision at Sekisui House Manufacturing and Quality Control Centre in Sydney

Location.

Set among rolling hills in Sydney’s enviable Hills district, The Gables offers a relaxed, contemporary lifestyle that’s second to none. SHAWOOD at Gables has homes available in four sections of Gables.

Visit our Sales Centre at 158 Valletta Dr, Gables or contact us on 1800 934 255